Welcome to 18 Manor Place, a beautifully maintained and spacious bungalow offering comfort, versatility, and convenience in one of Stoney Creeks most desirable neighborhoods. This bright and inviting home features 3 generous bedrooms, 1 full bathroom, and a powder room on the main level. The thoughtful layout includes a welcoming living room, a formal dining area, and a cozy office space perfect for working from home or quiet study time. The finished basement with a separate entrance provides exceptional flexibility, complete with a large family room, recreation/living area, and an additional full bathroom ideal for extended family, guests, or potential in-law suite use. Enjoy the charm of bungalow living with easy access to parks, schools, shopping, and major commuter routes, all while nestled in a peaceful and family-friendly community.
Sold for $675,000
C$675,000
18 Manor Pl, Hamilton, ON L8G 3S9
3beds
1,567sqft
Single Family Residence, Residential
Built in 1958
7,840 Square Feet Lot
$-- Zestimate®
C$431/sqft
C$3,233 Estimated rent
Home value
Not available
Estimated sales range
Not available
Not available
Owner options
List your home for rent
C$3,233/mo
Rent Zestimate®
Find your next renter with Zillow Rental Manager. Plus, with online applications, you can quickly screen prospective tenants – for free.
C$3,233/mo
Rent Zestimate®
Refinance and save
C$2,854/mo
Est. payment
Refinancing to a lower rate could help reduce your monthly payments and save thousands over the life of the loan.
C$2,854/mo
Est. payment
Explore your selling options
Work with a Zillow partner agent
Leverage their expertise and Zillow's premium Showcase listings to get your home seen by more buyers.
Get startedList with your own agent
Get your home in front of millions of buyers by listing it on Zillow.
Learn how to do itSell it yourself
Take full control of how buyers see your home on Zillow by listing For Sale by Owner (FSBO).
List your homeWhat's special
Spacious bungalowBright and inviting homeGenerous bedroomsThoughtful layoutFormal dining areaCozy office spaceLarge family room
Zillow last checked:
Listing updated:
Listed by:
Tashi Baburi, Salesperson,
HOMELIFE MIRACLE REALTY LTD
Source: ITSO,MLS®#: 40779095Originating MLS®#: Cornerstone Association of REALTORS®
Facts & features
Interior
Bedrooms & bathrooms
- Bedrooms: 3
- Bathrooms: 3
- Full bathrooms: 2
- 1/2 bathrooms: 1
- Main level bathrooms: 2
- Main level bedrooms: 3
Other
- Level: Main
Bedroom
- Level: Main
Bedroom
- Level: Main
Bathroom
- Features: 3-Piece
- Level: Main
Bathroom
- Features: 2-Piece
- Level: Main
Bathroom
- Features: 3-Piece
- Level: Basement
Dining room
- Level: Main
Family room
- Level: Basement
Foyer
- Level: Main
Kitchen
- Level: Main
Living room
- Level: Main
Office
- Level: Main
Recreation room
- Level: Basement
Utility room
- Level: Basement
Heating
- Forced Air, Natural Gas
Cooling
- Central Air
Appliances
- Included: Dryer, Stove, Washer
- Laundry: In Basement
Features
- In-law Capability, In-Law Floorplan
- Basement: Separate Entrance,Walk-Up Access,Full,Finished
- Has fireplace: No
Interior area
- Total structure area: 3,067
- Total interior livable area: 1,567 sqft
- Finished area above ground: 1,567
- Finished area below ground: 1,500
Property
Parking
- Total spaces: 3
- Parking features: Attached Garage, Asphalt, Private Drive Double Wide
- Attached garage spaces: 1
- Uncovered spaces: 2
Features
- Stories: 1
- Has view: Yes
- Frontage type: North
- Frontage length: 85.56
Lot
- Size: 7,840 Square Feet
- Dimensions: 85.56 x 93.6
- Features: Urban, Cul-De-Sac, Highway Access, Hospital, Major Highway, Place of Worship, Public Transit, Schools, Shopping Nearby, View from Escarpment
Details
- Parcel number: 173180303
- Zoning: R1
Construction
Type & style
- Home type: SingleFamily
- Architectural style: Bungalow
- Property subtype: Single Family Residence, Residential
Materials
- Brick, Block, Stone
- Foundation: Concrete Block
- Roof: Asphalt Shing
Condition
- 51-99 Years
- New construction: No
- Year built: 1958
Utilities & green energy
- Sewer: Sewer (Municipal)
- Water: Municipal
Community & HOA
Location
- Region: Hamilton
Financial & listing details
- Price per square foot: C$431/sqft
- Annual tax amount: C$5,682
- Date on market: 10/16/2025
- Inclusions: Dryer, Stove, Washer, Fridge, Stove, Dishwasher, Wine Cooler Washer & Dryer (As Is Condition)
Price history
| Date | Event | Price |
|---|---|---|
| 12/11/2025 | Sold | C$675,000C$431/sqft |
Source: ITSO #40779095 Report a problem | ||
Public tax history
Tax history is unavailable.
Neighborhood: Stoney Creek
Nearby homes
- C$505,0004 bd3 ba1.7k sqft115 King St E, Hamilton, ON L8G1L2For Sale

- C$1,399,9003 bd2 ba1k sqft121 King St E, Hamilton, ON L8G1L2For Sale
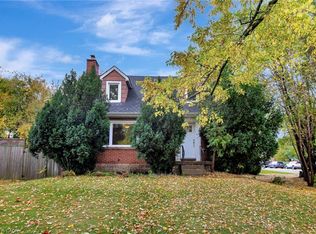
- C$--1 bd1 ba-- sqft100 King St E, Hamilton, ON L8G1K8Off Market
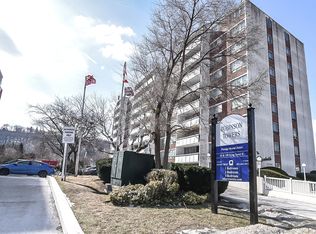
- C$1,5991 bd2 ba700 sqft100 King St E #903, Stoney Creek, ON L8G1K8For Rent
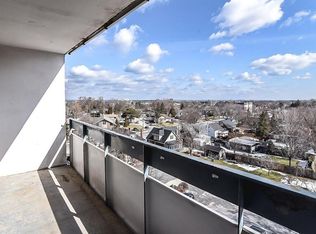
- C$1,5991 bd1 ba573 sqft100 King St E #209, Stoney Creek, ON L8G1K8For Rent
- C$---- bd1 ba258 sqft100 King St E #106, Stoney Creek, ON L8G1K8Off Market
- C$1,5991 bd1 ba637 sqft100 King St E #304, Stoney Creek, ON L8G1K8For Rent
- C$1,5991 bd1 ba573 sqft100 King St E #409, Stoney Creek, ON L8G1K8For Rent
Nearby schools
GreatSchools rating
No schools nearby
We couldn't find any schools near this home.
