Welcome to 4 Waterview Drive, a stylish freehold townhouse in Stoney Creek's sought-after lakeside community, steps to the Waterfront Trail and minutes to the QEW. Carpet-free with upgrades throughout, this 3-storey home offers approx. 1,367 sq ft of bright, functional living. The ground level features a versatile office/den, ideal for working from home. The open-concept main living floor brings together the kitchen, living and dining areas with a walkout to the balcony and a convenient 2-pc bath. Upstairs, the spacious primary bedroom boasts a walk-in closet, joined by a second bedroom, 4-pc bath and bedroom-level laundry. Attached garage plus driveway parking. Enjoy lakeside walks, cycling and sunsets close to home, with quick QEW access to Toronto, Niagara and everything in between.
For sale
C$569,000
4 Waterview Dr, Hamilton, ON L8E 0J3
2beds
1,367sqft
Row/Townhouse, Residential
Built in 2016
888 Square Feet Lot
$-- Zestimate®
C$416/sqft
C$300/mo HOA
What's special
Open-concept main living floorWalkout to the balconySpacious primary bedroomWalk-in closetSecond bedroomBedroom-level laundry
- 2 days
- 3
- 0
Zillow last checked:
Listing updated:
Listed by:
Gregory Hutton, Salesperson,
HouseSigma Inc.
Source: ITSO,MLS®#: 40873687Originating MLS®#: Cornerstone Association of REALTORS®
Facts & features
Interior
Bedrooms & bathrooms
- Bedrooms: 2
- Bathrooms: 2
- Full bathrooms: 1
- 1/2 bathrooms: 1
Other
- Features: Carpet Free, Walk-in Closet
- Level: Third
- Area: 155.95
- Dimensions: 11ft. 6in. x 14ft. 10in.
Bedroom
- Features: Carpet Free
- Level: Third
- Area: 81.41
- Dimensions: 8ft. 10in. x 10ft. 5in.
Bathroom
- Features: 2-Piece
- Level: Second
Bathroom
- Features: 4-Piece
- Level: Third
Dining room
- Features: Carpet Free, Open Concept, Walkout to Balcony/Deck
- Level: Second
Foyer
- Features: Carpet Free
- Level: Main
- Area: 70.98
- Dimensions: 7ft. 7in. x 10ft. 4in.
Kitchen
- Features: Carpet Free, Open Concept
- Level: Second
Laundry
- Level: Third
Living room
- Features: Carpet Free, Open Concept
- Level: Second
Office
- Features: Carpet Free
- Level: Main
- Area: 188.24
- Dimensions: 11ft. 6in. x 17ft. 2in.
Utility room
- Level: Main
- Area: 109.2
- Dimensions: 9ft. 4in. x 12ft. 8in.
Heating
- Forced Air, Natural Gas
Cooling
- Central Air
Appliances
- Included: Water Heater, Dishwasher, Dryer, Range Hood, Refrigerator, Stove, Washer
- Laundry: Upper Level
Features
- High Speed Internet
- Windows: Window Coverings
- Basement: Walk-Up Access,None
- Has fireplace: No
Interior area
- Total structure area: 1,367
- Total interior livable area: 1,367 sqft
- Finished area above ground: 1,367
Video & virtual tour
Property
Parking
- Total spaces: 2
- Parking features: Attached Garage, Built-In, Private Drive Single Wide
- Attached garage spaces: 1
- Uncovered spaces: 1
Features
- Stories: 3
- Patio & porch: Terrace
- Waterfront features: Waterfront Community
- Frontage type: South
- Frontage length: 21.21
Lot
- Size: 888 Square Feet
- Dimensions: 21.21 x 41.9
- Features: Urban, Rectangular, Highway Access, Major Highway, Park, Place of Worship, Quiet Area, School Bus Route, Shopping Nearby, Trails
- Topography: Dry,Flat
Details
- Parcel number: 173300470
- Zoning: R6-5
Construction
Type & style
- Home type: Townhouse
- Architectural style: Townhouse
- Property subtype: Row/Townhouse, Residential
- Attached to another structure: Yes
Materials
- Brick, Brick Veneer, Vinyl Siding
- Foundation: Poured Concrete, Slab
- Roof: Asphalt Shing
Condition
- 6-15 Years
- New construction: No
- Year built: 2016
Utilities & green energy
- Sewer: Sewer (Municipal)
- Water: Municipal, Municipal-Metered
- Utilities for property: Cable Connected, Cell Service, Electricity Connected, Fibre Optics, Garbage/Sanitary Collection, Natural Gas Connected
Community & HOA
Community
- Security: Carbon Monoxide Detector, Smoke Detector
HOA
- Has HOA: Yes
- Amenities included: None
- Services included: Common Area And Road Maintenance.
- HOA fee: C$150 monthly
- Second HOA fee: C$150 monthly
Location
- Region: Hamilton
Financial & listing details
- Price per square foot: C$416/sqft
- Annual tax amount: C$4,257
- Date on market: 10/23/2026
- Inclusions: Carbon Monoxide Detector, Dishwasher, Dryer, Range Hood, Refrigerator, Smoke Detector, Stove, Washer, Window Coverings
- Electric utility on property: Yes
- Road surface type: Paved
Price history
| Date | Event | Price |
|---|---|---|
| 10/23/2026 | Listed for sale | C$569,000C$416/sqft |
Source: ITSO #40873687 Report a problem | ||
Public tax history
Tax history is unavailable.
Climate risks
Neighborhood: Lakeshore
Nearby schools
GreatSchools rating
No schools nearby
We couldn't find any schools near this home.


Similar homes
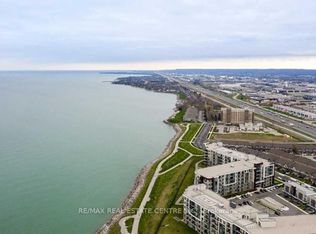
- C$579,9002 bd2 ba1.1k sqftShoreliner, Hamilton, ON L8E 3M6For Sale
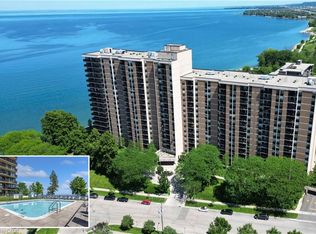 MLS ID #40872631, Anthony D'alesio, Salesperson, RE/MAX Escarpment Realty Inc.. ITSO
- C$584,0002 bd2 ba1k sqft125 Shoreview Pl #322, Hamilton, ON L8E 0K3For Sale
 MLS ID #40871809, Nick Infante, Salesperson, HouseSigma Inc.. ITSO
- C$599,9003 bd3 ba1.4k sqft485 Green Rd #30, Hamilton, ON L8E 6A8For Sale
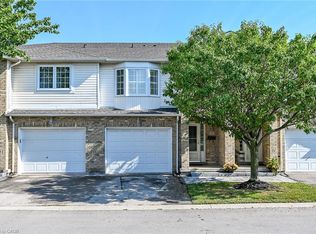 MLS ID #40860213, Craig R. Bush, Salesperson, RE/MAX Escarpment Realty Inc.. ITSO
- C$584,9903 bd2 ba1.1k sqft8 First Private Rd, Hamilton, ON L8E 5B9For Sale
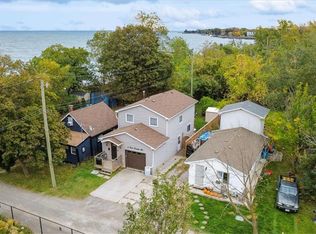 MLS ID #40872308, Andrew Springstead, Salesperson, RE/MAX Escarpment Realty Inc.. ITSO
