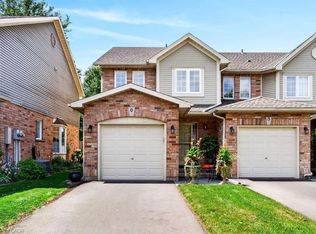
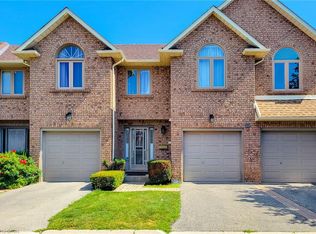
Welcome to this beautifully maintained Marz Homes townhome, ideally situated in a charming lakeside community surrounded by greenspace and directly across from a neighbourhood park. Finished from top to bottom, this inviting home features a stylish white kitchen with updated appliances and gas range, opening to a bright, open-concept main level with updated laminate flooring. A triple-wide patio door system fills the space with natural light and leads to a large deck, perfect for outdoor entertaining or simply relaxing.The finished lower level offers a comfortable recreation room and separate home office, providing additional space for movie nights, hobbies or working from home. Upstairs, you'll find three generously sized bedrooms with ample closet space, vinyl flooring and an updated ensuite bathroom. Additional highlights include a furnace (2019), A/C (2021), custom window blinds, upgraded lighting and pot lights throughout. Enjoy quick access to the QEW, making commuting toward Toronto or Niagara a breeze. Whether you're purchasing your first home, downsizing or simply looking for a turnkey property in a desirable lakeside setting, this well-kept home offers comfort, convenience and a wonderful place to call home.
For sale
C$619,900
44 Frances Ave #11, Hamilton, ON L8E 5V6
3beds
1,352sqft
Row/Townhouse, Residential, Rowhouse, Condominium
Built in 1996
-- sqft lot
$-- Zestimate®
C$459/sqft
C$492/mo HOA
What's special
Surrounded by greenspaceStylish white kitchenBright open-concept main levelUpdated laminate flooringSeparate home officeVinyl flooringUpdated ensuite bathroom
- 48 days
- 13
- 3
Zillow last checked:
Listing updated:
Listed by:
E. Martin Mazza, Salesperson,
Royal LePage State Realty Inc.,
Nancy Mungar, Salesperson,
Royal LePage State Realty Inc.
Source: ITSO,MLS®#: 40856904Originating MLS®#: Cornerstone Association of REALTORS®
Facts & features
Interior
Bedrooms & bathrooms
- Bedrooms: 3
- Bathrooms: 2
- Full bathrooms: 1
- 1/2 bathrooms: 1
- Main level bathrooms: 1
Other
- Level: Second
- Area: 221.6
- Dimensions: 13ft. 2in. x 17ft. 2in.
Bedroom
- Level: Second
- Area: 119.03
- Dimensions: 9ft. 10in. x 13ft. 8in.
Bedroom
- Level: Second
- Area: 110
- Dimensions: 10ft. 0in. x 11ft. 0in.
Bathroom
- Features: 4-Piece
- Level: Second
Bathroom
- Features: 2-Piece
- Level: Main
Den
- Level: Basement
- Area: 97.36
- Dimensions: 8ft. 10in. x 12ft. 2in.
Kitchen
- Level: Main
- Area: 90.8
- Dimensions: 9ft. 8in. x 10ft. 0in.
Other
- Level: Main
- Area: 323.89
- Dimensions: 17ft. 2in. x 19ft. 3in.
Recreation room
- Level: Basement
- Area: 226.41
- Dimensions: 14ft. 8in. x 16ft. 8in.
Heating
- Forced Air, Natural Gas
Cooling
- Central Air
Appliances
- Included: Dishwasher, Dryer, Gas Stove, Microwave, Refrigerator, Washer
Features
- None
- Basement: Full,Finished
- Has fireplace: No
Interior area
- Total structure area: 1,352
- Total interior livable area: 1,352 sqft
- Finished area above ground: 1,352
Video & virtual tour
Property
Parking
- Total spaces: 2
- Parking features: Attached Garage, Garage Door Opener, Asphalt, Private Drive Single Wide
- Attached garage spaces: 1
- Uncovered spaces: 1
Features
- Stories: 2
- Frontage type: West
Lot
- Features: Urban, Beach, Cul-De-Sac, Major Highway, Park, Quiet Area
Details
- Parcel number: 182250011
- Zoning: OS, RM3-8
Construction
Type & style
- Home type: Townhouse
- Architectural style: Rowhouse
- Property subtype: Row/Townhouse, Residential, Rowhouse, Condominium
- Attached to another structure: Yes
Materials
- Brick, Vinyl Siding
- Foundation: Poured Concrete
- Roof: Asphalt Shing
Condition
- 16-30 Years
- New construction: No
- Year built: 1996
Utilities & green energy
- Sewer: Sewer (Municipal)
- Water: Municipal
Community & HOA
HOA
- Has HOA: Yes
- Amenities included: BBQs Permitted, Parking
- Services included: Insurance, Common Elements, Maintenance Grounds, Parking, Water
- HOA fee: C$492 monthly
Location
- Region: Hamilton
Financial & listing details
- Price per square foot: C$459/sqft
- Annual tax amount: C$3,840
- Date on market: 8/19/2026
- Inclusions: Dishwasher, Dryer, Garage Door Opener, Gas Stove, Microwave, Refrigerator, Washer, Elfs
- Exclusions: Bedroom Drapes, Basement Freezer, Ev Charger
- Road surface type: Paved
Price history
| Date | Event | Price |
|---|---|---|
| 9/1/2026 | Price change | C$619,900-3.1%C$459/sqft |
Source: ITSO #40856904 Report a problem | ||
| 8/19/2026 | Listed for sale | C$639,900C$473/sqft |
Source:  TRREB #X13692600 Report a problem TRREB #X13692600 Report a problem | ||
Public tax history
Tax history is unavailable.
Climate risks
Neighborhood: Lakeshore
Nearby schools
GreatSchools rating
No schools nearby
We couldn't find any schools near this home.
Schools provided by the listing agent
- Elementary: Mountain View / St. Agnes
- High: Orchard Park / St. John Henry Newman
Source: ITSO. This data may not be complete. We recommend contacting the local school district to confirm school assignments for this home.

Similar homes
- C$599,9003 bd3 ba1.4k sqft485 Green Rd #30, Hamilton, ON L8E 6A8For Sale
 MLS ID #40860213, Craig R. Bush, Salesperson, RE/MAX Escarpment Realty Inc.. ITSO
 - C$649,0003 bd2 ba1.4k sqft261 Carla Ave, Hamilton, ON L8G 3M9For Sale
 MLS ID #40867518, Rosemary E. Ferroni, Salesperson, Keller Williams Edge Realty. ITSO
 - C$649,9003 bd3 ba1.6k sqft502 Barton St #45, Hamilton, ON L8E 5B5For Sale
 MLS ID #40856621, Waldemar Niburski, Salesperson, Sutton Group Innovative Realty Inc.. ITSO
 - C$599,9004 bd3 ba1.4k sqft502 Barton St #50, Hamilton, ON L8E 5B5For Sale
 MLS ID #40851788, Carmen Pagliaro, Salesperson, Royal LePage State Realty Inc.. ITSO
