Tucked into a quiet lower Stoney Creek enclave off Highway 8 between Green and Dewitt roads, 47 Dynasty Avenue offers rare freehold bungaloft living with no front or rear neighbours and parking for three vehicles, including a dedicated reserved spot across from the garage. Double front doors open into a luminous, open-concept main level accentuated by soaring cathedral ceilings across the living and dining spaces, centered around an entertaining-ready kitchen fitted with granite countertops, peninsula seating, and a tiled backsplash. The main-floor primary suite features rough-in laundry access alongside a three-piece ensuite with a walk-in shower, while a rear foyer connects directly to the attached garage, driveway, and a private, low-maintenance back patio equipped with a natural gas barbecue hookup. Upstairs, the loft expands the layout with a secondary family room and a spacious bedroom with its own four-piece bath, complemented below by a full, unfinished basement ready for custom development. Conveniently positioned near regional amenities, parks, dining, and transit links including the QEW, Red Hill Valley Parkway, and GO Transit, this versatile home delivers exceptional privacy, functional design, and low-maintenance appeal for commuters, professionals, and downsizers alike.
For sale
C$639,777
47 Dynasty Ave, Hamilton, ON L8G 4Z5
2beds
1,439sqft
Row/Townhouse, Residential
Built in 1999
2,550 Square Feet Lot
$-- Zestimate®
C$445/sqft
C$-- HOA
What's special
Parking for three vehiclesLuminous open-concept main levelEntertaining-ready kitchenGranite countertopsPeninsula seatingTiled backsplashMain-floor primary suite
- 6 hours
- 2
- 0
Zillow last checked:
Listing updated:
Listed by:
Albert Iavarone, Salesperson,
RE/MAX Escarpment Realty Inc.
Source: ITSO,MLS®#: 40862046Originating MLS®#: Cornerstone Association of REALTORS®
Facts & features
Interior
Bedrooms & bathrooms
- Bedrooms: 2
- Bathrooms: 2
- Full bathrooms: 2
- Main level bathrooms: 1
- Main level bedrooms: 1
Other
- Description: 3pc ensuite bath
- Level: Main
Other
- Description: 4pc ensuite bath
- Features: 4-Piece, Walk-in Closet
- Level: Second
- Area: 181.5
- Dimensions: 15ft. 0in. x 12ft. 10in.
Bathroom
- Description: 3pc bath
- Features: 3-Piece, Ensuite Privilege
- Level: Main
- Area: 154
- Dimensions: 14ft. 0in. x 11ft. 0in.
Bathroom
- Description: 4pc bath
- Features: 4-Piece
- Level: Second
- Area: 169
- Dimensions: 13ft. 0in. x 13ft. 0in.
Family room
- Level: Second
Kitchen
- Level: Main
- Area: 247
- Dimensions: 19ft. 0in. x 13ft. 0in.
Laundry
- Level: Basement
Other
- Level: Main
- Area: 110
- Dimensions: 11ft. 0in. x 10ft. 0in.
Heating
- Forced Air, Natural Gas
Cooling
- Central Air
Appliances
- Included: Water Heater, Dishwasher, Dryer, Refrigerator, Stove, Washer
- Laundry: In Area, In Basement
Features
- Windows: Window Coverings
- Basement: Full,Unfinished
- Has fireplace: No
Interior area
- Total structure area: 1,439
- Total interior livable area: 1,439 sqft
- Finished area above ground: 1,439
Property
Parking
- Total spaces: 3
- Parking features: Detached Garage, Private Drive Double Wide
- Garage spaces: 1
- Uncovered spaces: 2
Features
- Stories: 1
- Patio & porch: Patio
- Frontage type: West
- Frontage length: 20.01
Lot
- Size: 2,550 Square Feet
- Dimensions: 20.01 x 127.46
- Features: Urban, Park, Rec./Community Centre
Details
- Parcel number: 173380137
- Zoning: RM2-4
Construction
Type & style
- Home type: Townhouse
- Architectural style: Bungalow
- Property subtype: Row/Townhouse, Residential
- Attached to another structure: Yes
Materials
- Brick, Vinyl Siding
- Foundation: Poured Concrete
- Roof: Asphalt Shing
Condition
- 16-30 Years
- New construction: No
- Year built: 1999
Utilities & green energy
- Sewer: Sewer (Municipal)
- Water: Municipal
Community & HOA
Location
- Region: Hamilton
Financial & listing details
- Price per square foot: C$445/sqft
- Annual tax amount: C$3,285
- Date on market: 9/10/2026
- Inclusions: Dishwasher, Dryer, Refrigerator, Stove, Washer, Window Coverings
Price history
| Date | Event | Price |
|---|---|---|
| 9/10/2026 | Listed for sale | C$639,777C$445/sqft |
Source: ITSO #40862046 Report a problem | ||
Public tax history
Tax history is unavailable.
Climate risks
Neighborhood: Highway Valley
Nearby schools
GreatSchools rating
No schools nearby
We couldn't find any schools near this home.

Similar homes
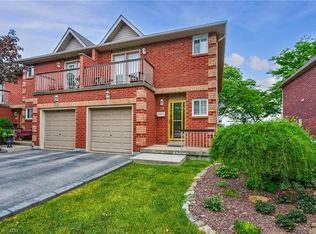
- C$749,9004 bd2 ba1.6k sqft191 Millen Rd, Hamilton, ON L8E 2G4For Sale
 MLS ID #40861677, Chris Cipriani, Salesperson, RE/MAX Escarpment Realty Inc.. ITSO
 - C$599,8503 bd3 ba1.4k sqft34 Dynasty Ave #13, Hamilton, ON L8G 5C8For Sale
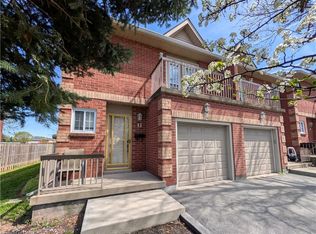 MLS ID #40828787, Vahel Mzouri, Salesperson, Royal LePage State Realty Inc.. ITSO
 - C$644,9993 bd3 ba1.2k sqft151 Green Rd #13, Hamilton, ON L8G 3X2For Sale
 MLS ID #40856318, Adrian Di Pietro, Salesperson, New Era Real Estate. ITSO
 - C$619,9004 bd3 ba1.4k sqft502 Barton St #50, Hamilton, ON L8E 5B5For Sale
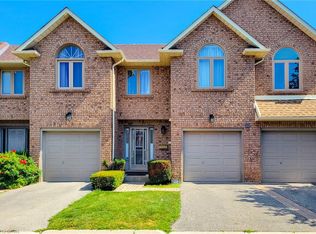 MLS ID #40851788, Carmen Pagliaro, Salesperson, Royal LePage State Realty Inc.. ITSO
