Welcome to this exquisitely maintained, move-in ready executive townhome in the heart of Stoney Creek. This sensational three bedroom residence is the perfect blend of luxury and convenience, boasting hardwood flooring throughout and a bright, airy floor plan designed for modern living. The primary bedroom features a private open balcony, a spacious walk-in closet, and its own private 3 piece ensuite. Upstairs also features an additional 5 piece bathroom with a separate bidet for a spa-like experience. The chef’s kitchen is outfitted with a full stainless steel appliance package including a fridge, stove, and dishwasher, and a massive 8 foot glass door that floods the space with natural light. Enjoy the luxury of upstairs laundry with the included washer and dryer, plus a fully finished basement that offers a versatile bonus space perfect for a home office, gym, or media room. Step through the grand glass doors to your private backyard oasis and relax on the large deck, which comes equipped with a gas line ready for your summer barbecues. Situated in a well-maintained condo community with ample visitor parking, you are minutes away from the QEW, shopping malls, and premium amenities. This home is located near highly rated schools like St. Martin of Tours and Orchard Park Secondary, with beautiful green spaces like Dewitt Park and Battlefield Park nearby. This is a rare gem that combines high-end finishes with an unbeatable location that you do not want to miss out on!
For sale
C$599,850
34 Dynasty Ave #13, Hamilton, ON L8G 5C8
3beds
1,484sqft
Row/Townhouse, Residential, Condominium
Built in 1990
-- sqft lot
$-- Zestimate®
C$404/sqft
C$388/mo HOA
What's special
Exquisitely maintainedHardwood flooring throughoutSpacious walk-in closetWell-maintained condo communityAmple visitor parking
- 8 days |
- 15 |
- 1 |
Zillow last checked:
Listing updated:
Listed by:
Vahel Mzouri, Salesperson,
Royal LePage State Realty Inc.
Source: ITSO,MLS®#: 40828787Originating MLS®#: Cornerstone Association of REALTORS®
Facts & features
Interior
Bedrooms & bathrooms
- Bedrooms: 3
- Bathrooms: 3
- Full bathrooms: 2
- 1/2 bathrooms: 1
- Main level bathrooms: 1
Other
- Features: 3-Piece, Balcony/Deck, Carpet Free, Hardwood Floor
- Level: Second
Bedroom
- Features: Carpet Free, Hardwood Floor
- Level: Second
Bedroom
- Features: Carpet Free, Hardwood Floor
- Level: Second
Bathroom
- Features: 2-Piece, Carpet Free
- Level: Main
Bathroom
- Features: 3-Piece, Carpet Free
- Level: Second
Bathroom
- Features: 5+ Piece, Carpet Free
- Level: Second
Dining room
- Features: Hardwood Floor
- Level: Main
Kitchen
- Features: Carpet Free, Hardwood Floor
- Level: Main
Living room
- Features: Carpet Free, Hardwood Floor, Walkout to Balcony/Deck
- Level: Main
Recreation room
- Features: Laminate
- Level: Lower
Sauna
- Level: Basement
Utility room
- Level: Basement
Heating
- Forced Air, Natural Gas
Cooling
- Central Air
Appliances
- Included: Water Heater, Dishwasher, Dryer, Range Hood, Refrigerator, Stove, Washer
- Laundry: In-Suite, Upper Level
Features
- High Speed Internet, Sauna
- Basement: Full,Finished
- Has fireplace: No
Interior area
- Total structure area: 1,984
- Total interior livable area: 1,484 sqft
- Finished area above ground: 1,484
- Finished area below ground: 500
Property
Parking
- Total spaces: 2
- Parking features: Attached Garage, Built-In, Private Drive Single Wide
- Attached garage spaces: 1
- Uncovered spaces: 1
Features
- Stories: 2
- Patio & porch: Open, Deck, Porch
- Exterior features: Balcony, Landscaped, Lawn Sprinkler System
- Has view: Yes
- View description: City, Forest
- Frontage type: East
Lot
- Features: Urban, Ample Parking, Highway Access, Landscaped, Library, Major Highway, Park, Place of Worship, Playground Nearby, Public Transit, Quiet Area, Rec./Community Centre, Regional Mall, School Bus Route, Schools, Shopping Nearby
Details
- Parcel number: 181590013
- Zoning: RM3
Construction
Type & style
- Home type: Townhouse
- Property subtype: Row/Townhouse, Residential, Condominium
- Attached to another structure: Yes
Materials
- Brick
- Foundation: Poured Concrete
- Roof: Asphalt Shing
Condition
- 31-50 Years
- New construction: No
- Year built: 1990
Utilities & green energy
- Sewer: Sewer (Municipal)
- Water: Municipal, Municipal-Metered
- Utilities for property: Cable Available, Cell Service, Electricity Connected, Recycling Pickup, Phone Connected
Community & HOA
HOA
- Has HOA: Yes
- Amenities included: BBQs Permitted, Sauna, Parking, Other
- Services included: Insurance, Building Maintenance, Common Elements, Property Management Fees, Snow Removal
- HOA fee: C$388 monthly
Location
- Region: Hamilton
Financial & listing details
- Price per square foot: C$404/sqft
- Annual tax amount: C$4,027
- Date on market: 7/21/2026
- Inclusions: Dishwasher, Dryer, Range Hood, Refrigerator, Stove, Washer, Sauna (As-Is)
- Electric utility on property: Yes
Vahel Mzouri, Salesperson
Vahel Mzouri, Salesperson
(905) 648-4451
By pressing Contact Agent, you agree that the real estate professional identified above may call/text you about your search, which may involve use of automated means and pre-recorded/artificial voices. You don't need to consent as a condition of buying any property, goods, or services. Message/data rates may apply. You also agree to our Terms of Use. Zillow does not endorse any real estate professionals. We may share information about your recent and future site activity with your agent to help them understand what you're looking for in a home.
Price history
Price history is unavailable.
Public tax history
Tax history is unavailable.
Climate risks
Neighborhood: Highway Valley
Nearby schools
GreatSchools rating
No schools nearby
We couldn't find any schools near this home.
- C$---- bd-- ba-- sqft34 Dynasty Ave #33, Hamilton, ON L8G5C8Off Market
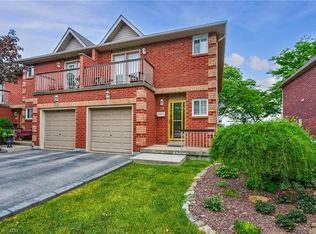
- C$640,0003 bd4 ba1.5k sqft34 Dynasty Ave #20, Hamilton, ON L8G5C8Sold
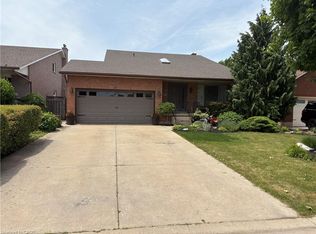
- C$950,0003 bd3 ba2.1k sqft14 Prestige Dr, Hamilton, ON L8G4Z9Sold
- C$---- bd-- ba-- sqft23 Dynasty Ave #1, Hamilton, ON L8G4Z5Off Market
- C$---- bd-- ba-- sqft34 Dynasty Ave #31, Hamilton, ON L8G5C8Off Market
- C$--2 bd2 ba1.5k sqft57 Dynasty Ave, Hamilton, ON L8G4Z5Off Market
- C$799,9903 bd2 ba1.2k sqft103 Glenashton Dr, Hamilton, ON L8G4E6For Sale
- C$---- bd-- ba-- sqft145 Homeside Ave, Hamilton, ON L8G3G9Off Market
Similar homes
- C$644,9993 bd3 ba1.2k sqft151 Green Rd #13, Hamilton, ON L8G 3X2For Sale
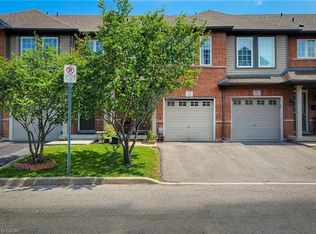 MLS ID #40821096, Adrian Di Pietro, Salesperson, New Era Real Estate. ITSO
 - C$550,0003 bd2 ba1.1k sqft127 Terni Blvd, Hamilton, ON L8W 3W4For Sale
 MLS ID #40851098, John R. Whitwell, Salesperson, Royal LePage State Realty Inc.. ITSO
 - C$774,9003 bd3 ba1.5k sqft117 Frances Ave, Hamilton, ON L8E 6A3For Sale
 MLS ID #40850719, Lisa Milroy, Salesperson, RE/MAX Escarpment Realty Inc.. ITSO
 - C$574,9003 bd3 ba1.2k sqft819 Upper Paradise Rd #9, Hamilton, ON L9C 5R1For Sale
 MLS ID #40849656, Krista Toussaint, Salesperson, RE/MAX Escarpment Realty Inc.. ITSO
 - C$549,9003 bd3 ba1.1k sqft2737 King St E #45, Hamilton, ON L8G 5H1For SaleMLS ID #40825813, Selena Rocha, Salesperson, Coldwell Banker Community Professionals. ITSO
- C$629,9903 bd3 ba1.6k sqft1204 Upper Wentworth St, Hamilton, ON L9A 5G2For SaleMLS ID #40839826, Aimee Yao, Salesperson, Homelife Professionals Realty Inc.. ITSO
- C$660,0003 bd2 ba1.1k sqft208 W 19th St, Hamilton, ON L9C 4J2For SaleMLS ID #40848909, Sean Morley St Cyr, Salesperson, eXp Realty. ITSO
- C$614,9993 bd3 ba1.3k sqft1771 Upper Wentworth St #21, Hamilton, ON L9B 2Y2For SaleMLS ID #40829663, Bachar Rofaeil, Salesperson, Royal LePage State Realty Inc.. ITSO
- C$670,0003 bd2 ba1.1k sqft92 Mount Albion Rd, Hamilton, ON L8K 5S6For SaleMLS ID #40844771, Erin Holowach, Salesperson, ComFree. ITSO
- C$549,0003 bd2 ba1k sqft1115 Paramount Dr #88, Hamilton, ON L8J 1P6For SaleMLS ID #40825860, Francesco Russumanno, Salesperson, Royal LePage Macro Realty. ITSO
- C$629,9003 bd3 ba1.4k sqft100 Vineberg Dr #19, Hamilton, ON L8W 3X4For SaleMLS ID #40834644, Modupe Kazeem, Broker, Keller Williams Realty Centres Inc. ITSO
- C$634,9993 bd2 ba1.2k sqft467 Woodview Rd #5, Burlington, ON L7N 2Z9For SaleMLS ID #40850522, Pete Palermo, Salesperson, RE/MAX Real Estate Centre Inc.. ITSO
- C$499,9003 bd2 ba1.1k sqft11 Harrisford St #98, Hamilton, ON L8K 6L7For SaleMLS ID #40817124, Marian Joseph Pona, Salesperson, Royal LePage State Realty Inc.. ITSO
- C$475,0002 bd2 ba1.1k sqftJackson’s Landing, Hamilton, ON L8G 5H1For SaleMLS ID #40843661, Valerio Neri, Salesperson, One Percent Realty Ltd.. ITSO
- C$649,9993 bd2 ba1.3k sqft125 Terni Blvd, Hamilton, ON L8W 3W4For SaleMLS ID #40840979, Asarhadoun Kattina, Salesperson, One Percent Realty Ltd.. ITSO
- C$549,9002 bd2 ba1k sqft56 Eastvale Pl, Hamilton, ON L8H 1P1For SaleMLS ID #40829469, Nestor-Jan R. Buendia, Salesperson, Keller Williams Edge Realty. ITSO
- C$614,9004 bd3 ba1.5k sqft578 1/2 Barnaby St, Hamilton, ON L8H 6T9For SaleMLS ID #40844412, Jeff Bonner, Salesperson, One Percent Realty Ltd.. ITSO
- C$575,0003 bd3 ba1.3k sqft79 Braeheid Ave #6, Hamilton, ON L8B 0C6For SaleMLS ID #40848610, Rob Golfi, Salesperson, RE/MAX Escarpment Golfi Realty Inc.. ITSO
- C$629,9003 bd3 ba1.4k sqft24 Walker Ct, Grimsby, ON L3M 5J5For SaleMLS ID #40843301, Andrew Beaulieu, Salesperson, Royal LePage NRC Realty Inc.. ITSO
- C$500,0003 bd3 ba1.8k sqft7 Southside Pl #16, Hamilton, ON L9C 7W6For SaleMLS ID #40849836, Cheryl Buis, Salesperson, Royal LePage Burloak Real Estate Services. ITSO
