Nestled on a quiet, family-friendly court, in a sought-after Grimsby location - this beautiful 3 bedroom, 3 bathroom, 2 Story Townhome offers the perfect combination of comfort, space and convenience. Main floor features engineered hardwood, gas stove, powder room washroom, and a functional layout designed for everyday living. Spacious dining and living room that opens into the kitchen that is perfect for entertaining family and friends. Upstairs, the large primary bedroom is a true retreat, bright, and complete with a walk-in closet and a private ensuite bathroom. Two additional bedrooms and a second full bathroom provides plenty of space for a growing family, guests, or a home office. The clean, unspoiled basement offers endless possibilities to create the space you've always wanted- whether it's a rec room, home gym, office, playroom, or additional living area. The laundry area is also located in the basement with a gas and electric dryer hook up, as well as a custom under the staircase storage unit. Outside, enjoy a private backyard with no rear neighbours, providing the perfect setting for relaxing, entertaining, or simply enjoying the peaceful surroundings and garden. A single attached garage and private driveway adding even more everyday convenience with the ability to park the vehicles or extra storage space. Totally freehold property. NO road fees. Prime location, close to the West Lincoln Memorial Hospital, schools, parks, shopping, restaurants, the QEW, Lake Ontario, the Niagara Escarpment, Niagara Wine Route, and all the amenities Grimsby has to offer, this home is an outstanding opportunity to enjoy comfortable living in a highly desirable neighbourhood.
For sale
C$595,000
24 Walker Ct, Grimsby, ON L3M 5J5
3beds
1,497sqft
Row/Townhouse, Residential
Built in ----
1,910 Square Feet Lot
$-- Zestimate®
C$397/sqft
C$-- HOA
What's special
- 12 hours |
- 4 |
- 0 |
Zillow last checked:
Listing updated:
Listed by:
Andrew Beaulieu, Salesperson,
Royal LePage NRC Realty Inc.
Source: ITSO,MLS®#: 40852485Originating MLS®#: Cornerstone Association of REALTORS®
Facts & features
Interior
Bedrooms & bathrooms
- Bedrooms: 3
- Bathrooms: 3
- Full bathrooms: 2
- 1/2 bathrooms: 1
- Main level bathrooms: 1
Kitchen
- Level: Main
Heating
- Forced Air, Natural Gas
Cooling
- Central Air
Appliances
- Included: Built-in Microwave, Dishwasher, Gas Stove, Refrigerator
Features
- Auto Garage Door Remote(s)
- Basement: Full,Unfinished
- Has fireplace: No
Interior area
- Total structure area: 1,497
- Total interior livable area: 1,497 sqft
- Finished area above ground: 1,497
Property
Parking
- Total spaces: 3
- Parking features: Attached Garage, Garage Door Opener, Asphalt, Front Yard Parking, Private Drive Single Wide
- Attached garage spaces: 1
- Uncovered spaces: 2
Features
- Stories: 2
- Patio & porch: Deck
- Exterior features: Privacy
- Waterfront features: Lake/Pond
- Frontage type: East
- Frontage length: 20.66
Lot
- Size: 1,910 Square Feet
- Dimensions: 20.66 x 92.46
- Features: Urban, Rectangular, Beach, City Lot, Highway Access, Hospital, Library, Marina, Park, Place of Worship, Playground Nearby, Rec./Community Centre, Schools, Shopping Nearby
Details
- Parcel number: 460270166
- Zoning: RM1
Construction
Type & style
- Home type: Townhouse
- Property subtype: Row/Townhouse, Residential
- Attached to another structure: Yes
Materials
- Brick, Brick Veneer, Concrete, Vinyl Siding
- Foundation: Poured Concrete
- Roof: Asphalt Shing
Condition
- 31-50 Years
- New construction: No
Utilities & green energy
- Sewer: Sewer (Municipal)
- Water: Municipal
Community & HOA
Location
- Region: Grimsby
Financial & listing details
- Price per square foot: C$397/sqft
- Annual tax amount: C$4,218
- Date on market: 7/31/2026
- Inclusions: Built-in Microwave, Dishwasher, Garage Door Opener, Gas Stove, Refrigerator, Gas Stove, Dishwasher, Fridge, Range Hood Microwave, Light Fixtures, Window Coverings
- Exclusions: Washer & Dryer
Andrew Beaulieu, Salesperson
Andrew Beaulieu, Salesperson
(905) 708-9441
By pressing Contact Agent, you agree that the real estate professional identified above may call/text you about your search, which may involve use of automated means and pre-recorded/artificial voices. You don't need to consent as a condition of buying any property, goods, or services. Message/data rates may apply. You also agree to our Terms of Use. Zillow does not endorse any real estate professionals. We may share information about your recent and future site activity with your agent to help them understand what you're looking for in a home.
Price history
| Date | Event | Price |
|---|---|---|
| 7/31/2026 | Listed for sale | C$595,000C$397/sqft |
Source: ITSO #40852485 Report a problem | ||
Public tax history
Tax history is unavailable.
Climate risks
Neighborhood: L3M
Nearby schools
GreatSchools rating
No schools nearby
We couldn't find any schools near this home.
Schools provided by the listing agent
- Elementary: Nelles Ps, St. Joseph Cs
- High: West Niagara Ps, Blessed Trinity Cs
Source: ITSO. This data may not be complete. We recommend contacting the local school district to confirm school assignments for this home.
- C$---- bd-- ba-- sqft37 Walker Ct, Grimsby, ON L3M5J5Off Market
- C$549,9003 bd2 ba1.1k sqft16 Walker Ct, Grimsby, ON L3M5J5For Sale

- C$---- bd-- ba-- sqft15 Hedge Lawn Dr, Grimsby, ON L3M5G9Off Market
- C$597,0003 bd2 ba1.2k sqft23 Hedge Lawn Dr, Grimsby, ON L3M5G9Sold
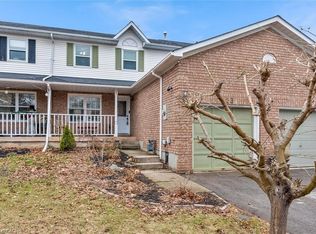
- C$---- bd-- ba-- sqft22 Pleasant Grove Ter, Grimsby, ON L3M5G8Off Market
- C$1,020,0003 bd2 ba1k sqft2 N Ct N, Grimsby, ON L3M1E5Sold
- C$850,0004 bd2 ba1.2k sqft50 Pleasant Grove Ter, Grimsby, ON L3M5H1Sold
- C$---- bd-- ba-- sqft13 Colonial Cres, Grimsby, ON L3M5H2Off Market
Similar homes
- C$679,9993 bd3 ba1.3k sqft27 Beech St, Grimsby, ON L3M 5L9For Sale
 MLS ID #40846333, Alex Hill, Salesperson, RE/MAX Escarpment Realty Inc.. ITSO
 - C$599,9003 bd3 ba1.2k sqft12 Whitedeer Rd #18, Stoney Creek, ON L8J 3T4For Sale
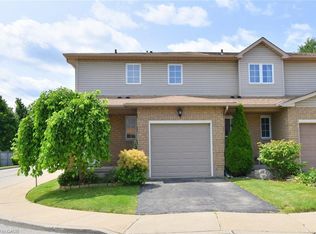 MLS ID #40850667, Angelina Barbara Leclerc, Broker, Heritage Realty. ITSO
 - C$489,9002 bd2 ba903 sqft24 Kenyon Cres #44, Grimsby, ON L3M 5S4For Sale
 MLS ID #40844879, Chad R. Connelly, Salesperson, Pottruff & Oliver Realty Inc.. ITSO
 - C$599,8503 bd3 ba1.4k sqft34 Dynasty Ave #13, Hamilton, ON L8G 5C8For Sale
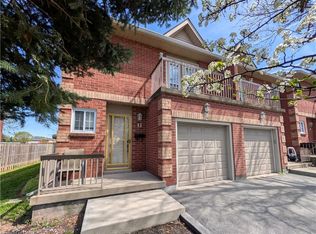 MLS ID #40828787, Vahel Mzouri, Salesperson, Royal LePage State Realty Inc.. ITSO
 - C$550,0003 bd2 ba1.1k sqft127 Terni Blvd, Hamilton, ON L8W 3W4For SaleMLS ID #40851098, John R. Whitwell, Salesperson, Royal LePage State Realty Inc.. ITSO
- C$841,3004 bd2 ba967 sqft18 Anne Ct, Grimsby, ON L3M 5B4For SaleMLS ID #40850073, Delia Silva, Salesperson, RE/MAX Real Estate Centre Inc.. ITSO
- C$499,9002 bd2 ba900 sqft24 Kenyon Cres #15, Grimsby, ON L3M 5S4For SaleMLS ID #40811394, Charlie Dinardo, Salesperson, One Percent Realty Ltd.. ITSO
- C$599,9003 bd4 ba1.5k sqft255 Mount Albion Rd #22, Hamilton, ON L8K 6P8For SaleMLS ID #40848004, Carmine Trifone, Broker, Royal LePage State Realty Inc.. ITSO
- C$664,9003 bd2 ba1.4k sqft193 Huxley Ave S, Hamilton, ON L8K 2R2For SaleMLS ID #40851549, Scott Benson, Salesperson, Real Broker Ontario Ltd.. ITSO
- C$599,9002 bd2 ba1.2k sqftMarz Homes Holdings Inc., Hamilton, ON L8E 6B1For SaleMLS ID #40826441, Cameron Nolan, Broker, RE/MAX Escarpment Realty Inc.. ITSO
- C$579,9003 bd2 ba1.2k sqft661 Francis Rd #4, Burlington, ON L7T 3X6For SaleMLS ID #40850483, Hilda Campbell, Salesperson, RE/MAX Escarpment Realty Inc.. ITSO
- C$629,9003 bd3 ba1.4k sqft100 Vineberg Dr #19, Hamilton, ON L8W 3X4For SaleMLS ID #40834644, Modupe Kazeem, Broker, Keller Williams Realty Centres Inc. ITSO
- C$599,0003 bd3 ba1.2k sqft377 Macnab St N, Hamilton, ON L8L 1K9For SaleMLS ID #40835141, Lucio Barcaroli, Salesperson, G. Walker Real Estate Inc.. ITSO
- C$634,9993 bd2 ba1.2k sqft467 Woodview Rd #5, Burlington, ON L7N 2Z9For SaleMLS ID #40850522, Pete Palermo, Salesperson, RE/MAX Real Estate Centre Inc.. ITSO
- C$729,9003 bd2 ba1.1k sqft62 Owen Pl, Hamilton, ON L8G 2H2For SaleMLS ID #40852130, Rod Frank, Salesperson, RE/MAX Escarpment Frank Realty. ITSO
- C$649,9993 bd2 ba1.3k sqft125 Terni Blvd, Hamilton, ON L8W 3W4For SaleMLS ID #40840979, Asarhadoun Kattina, Salesperson, One Percent Realty Ltd.. ITSO
- C$614,9993 bd3 ba1.3k sqft1771 Upper Wentworth St #21, Hamilton, ON L9B 2Y2For SaleMLS ID #40829663, Bachar Rofaeil, Salesperson, Royal LePage State Realty Inc.. ITSO
- C$569,9003 bd2 ba1.2k sqft10 Cadham Blvd #29, Hamilton, ON L8W 3X6For SaleMLS ID #40803826, Michelle De Groot, Salesperson, RE/MAX Real Estate Centre Inc.. ITSO
- C$670,0003 bd2 ba1.1k sqft92 Mount Albion Rd, Hamilton, ON L8K 5S6For SaleMLS ID #40844771, Erin Holowach, Salesperson, ComFree. ITSO
- C$644,9993 bd3 ba1.2k sqft151 Green Rd #13, Hamilton, ON L8G 3X2For SaleMLS ID #40821096, Adrian Di Pietro, Salesperson, New Era Real Estate. ITSO
