Well-maintained four-level backsplit situated on a tranquil, family-oriented court just a short stroll from the lake. Offering nearly 2,000 square feet of versatile living space, this spacious residence features three plus one generously proportioned bedrooms and two full bathrooms, making it ideal for growing families or multi-generational households. The oversized kitchen overlooks a warm and inviting lower-level family room, complete with an ornate gas fireplace—perfect for daily living and entertaining. Extensively upgraded within the last five years for peace of mind, recent improvements include the roof, garage door, driveway, backyard pathway, landscaping with new sod, in-ground sprinkler system, fencing, deck, water softener, exterior faucets, new toilets, updated bathroom sinks, and stainless steel appliances. The furnace, approximately ten years old, has been well maintained and continues to operate efficiently. Enjoy the convenience of interior garage access, an additional side entrance off the kitchen, and sliding patio doors that lead to a spacious, fenced backyard designed for outdoor recreation. Situated close to parks, waterfront trails, schools, shopping, and essential amenities, this property presents an exceptional opportunity in a highly sought-after lakeside neighbourhood. The garage is equipped with a 240-volt outlet suitable for a 200-amp welder, two 20-amp 115-volt outlets for higher-powered tools, a gas line, a laundry tub with hot and cold water, and a water faucet for a hose. The basement workshop includes several outlets and a built-in workbench.
For sale
C$841,300
18 Anne Ct, Grimsby, ON L3M 5B4
4beds
967sqft
Single Family Residence, Residential
Built in ----
7,541 Square Feet Lot
$-- Zestimate®
C$870/sqft
C$-- HOA
What's special
Well-maintained four-level backsplitTranquil family-oriented courtOversized kitchenOrnate gas fireplaceStainless steel appliancesSpacious fenced backyard
- 5 days |
- 11 |
- 0 |
Zillow last checked:
Listing updated:
Listed by:
Delia Silva, Salesperson,
RE/MAX Real Estate Centre Inc.
Source: ITSO,MLS®#: 40850073Originating MLS®#: Cornerstone Association of REALTORS®
Facts & features
Interior
Bedrooms & bathrooms
- Bedrooms: 4
- Bathrooms: 2
- Full bathrooms: 2
Other
- Level: Second
- Area: 169.2
- Dimensions: 14ft. 3in. x 12ft. 6in.
Bedroom
- Level: Second
- Area: 130.72
- Dimensions: 13ft. 2in. x 10ft. 4in.
Bedroom
- Level: Second
- Area: 90.6
- Dimensions: 10ft. 0in. x 9ft. 6in.
Bedroom
- Level: Lower
- Area: 154.33
- Dimensions: 14ft. 3in. x 11ft. 0in.
Bathroom
- Features: 5+ Piece
- Level: Second
Bathroom
- Features: 3-Piece
- Level: Lower
Bonus room
- Level: Basement
- Area: 168
- Dimensions: 14ft. 0in. x 12ft. 0in.
Other
- Level: Basement
Dining room
- Level: Main
- Area: 110
- Dimensions: 11ft. 0in. x 10ft. 0in.
Family room
- Level: Lower
- Area: 315
- Dimensions: 21ft. 0in. x 15ft. 0in.
Kitchen
- Level: Main
- Area: 171.01
- Dimensions: 17ft. 5in. x 10ft. 3in.
Laundry
- Level: Basement
Living room
- Level: Main
- Area: 192
- Dimensions: 16ft. 0in. x 12ft. 0in.
Workshop
- Level: Basement
- Area: 196.98
- Dimensions: 14ft. 7in. x 14ft. 0in.
Heating
- Forced Air, Natural Gas
Cooling
- Central Air
Appliances
- Included: Dishwasher, Dryer, Gas Stove, Refrigerator, Washer
Features
- Other
- Basement: Full,Partially Finished
- Number of fireplaces: 1
- Fireplace features: Gas
Interior area
- Total structure area: 967
- Total interior livable area: 967 sqft
- Finished area above ground: 967
Property
Parking
- Total spaces: 6
- Parking features: Attached Garage, Garage Door Opener, Inside Entrance, Private Drive Single Wide
- Attached garage spaces: 1
- Uncovered spaces: 3
Features
- Stories: 2
- Frontage type: West
- Frontage length: 68.56
Lot
- Size: 7,541 Square Feet
- Dimensions: 68.56 x 110
- Features: Urban, Beach, Campground, Corner Lot, Cul-De-Sac, Dog Park, City Lot, Near Golf Course, Greenbelt, Highway Access, Hospital, Library, Major Anchor, Major Highway, Open Spaces, Park, Place of Worship, Playground Nearby, Public Parking, Public Transit, Quiet Area, Rec./Community Centre, School Bus Route, Schools, Shopping Nearby
Details
- Parcel number: 460290113
- Zoning: R1
Construction
Type & style
- Home type: SingleFamily
- Architectural style: Backsplit
- Property subtype: Single Family Residence, Residential
Materials
- Aluminum Siding, Brick, Metal/Steel Siding, Vinyl Siding
- Foundation: Poured Concrete
- Roof: Asphalt Shing
Condition
- 16-30 Years
- New construction: No
Utilities & green energy
- Sewer: Sewer (Municipal)
- Water: Municipal
Community & HOA
Location
- Region: Grimsby
Financial & listing details
- Price per square foot: C$870/sqft
- Annual tax amount: C$5,226
- Date on market: 7/21/2026
- Inclusions: Dishwasher, Dryer, Garage Door Opener, Gas Stove, Refrigerator, Washer
Delia Silva, Salesperson
Delia Silva, Salesperson
By pressing Contact Agent, you agree that the real estate professional identified above may call/text you about your search, which may involve use of automated means and pre-recorded/artificial voices. You don't need to consent as a condition of buying any property, goods, or services. Message/data rates may apply. You also agree to our Terms of Use. Zillow does not endorse any real estate professionals. We may share information about your recent and future site activity with your agent to help them understand what you're looking for in a home.
Price history
| Date | Event | Price |
|---|---|---|
| 7/21/2026 | Listed for sale | C$841,300C$870/sqft |
Source: ITSO #40850073 Report a problem | ||
Public tax history
Tax history is unavailable.
Climate risks
Neighborhood: L3M
Nearby schools
GreatSchools rating
No schools nearby
We couldn't find any schools near this home.
Schools provided by the listing agent
- Elementary: Lakeview / Our Lady Of Fatima
- High: Gss / Bt
Source: ITSO. This data may not be complete. We recommend contacting the local school district to confirm school assignments for this home.
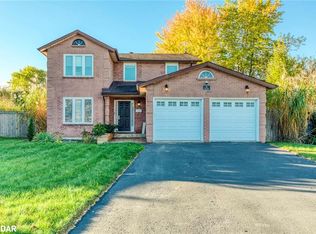
- C$1,045,0004 bd4 ba2.1k sqft10 Anne Ct, Grimsby, ON L3M5B3Sold
- C$---- bd-- ba-- sqft2 Jeanette Ave, Grimsby, ON L3M5B4Off Market
- C$---- bd-- ba-- sqft8 Jeanette Ave, Grimsby, ON L3M5B4Off Market
- C$759,9004 bd3 ba2.1k sqft10 Jeanette Ave, Grimsby, ON L3M5B4For Sale

- C$---- bd-- ba-- sqft21 Margaret Ave, Grimsby, ON L3M4P2Off Market
- C$645,0004 bd2 ba1.6k sqft24 Margaret Ave, Grimsby, ON L3M4S1Sold
- C$955,0003 bd3 ba1.9k sqft6 Margaret Ave, Grimsby, ON L3M4S1Sold
- C$750,0004 bd2 ba1.2k sqft34 Margaret Ave, Grimsby, ON L3M5L4Sold
Similar homes
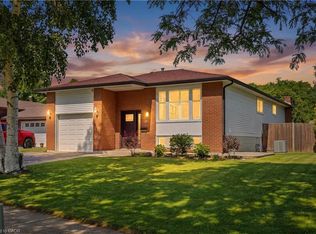
- C$849,9004 bd2 ba1.2k sqft33 Debora Dr, Grimsby, ON L3M 4J1For Sale
 MLS ID #40843891, Rob Golfi, Salesperson, RE/MAX Escarpment Golfi Realty Inc.. ITSO
 - C$839,0004 bd2 ba962 sqft33 Burwell Ave, Hamilton, ON L8G 3L8For Sale
 MLS ID #40819541, Sharona Kaminker, Salesperson, Keller Williams Complete Realty. ITSO
 - C$729,9004 bd2 ba1.3k sqft450 E 42nd St, Hamilton, ON L8T 3B3For Sale
 MLS ID #40848687, Elyse Bouwmeester, Broker, RED AND WHITE REALTY INC.. ITSO
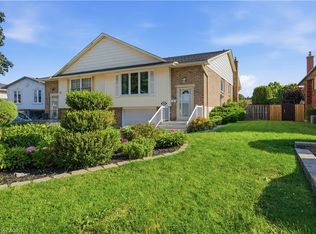
 - C$684,9004 bd2 ba1.2k sqft56 Brookstream Ct, Hamilton, ON L8K 6J2For Sale
 MLS ID #40850463, Lynsey Foster, Broker, RE/MAX Escarpment Realty Inc.. ITSO
 - C$644,9003 bd2 ba1k sqft4381 Jackson St, Beamsville, ON L3J 0N9For SaleMLS ID #40845402, Robert James, Salesperson, Royal LePage NRC Realty Inc.. ITSO
- C$679,9993 bd3 ba1.3k sqft27 Beech St, Grimsby, ON L3M 5L9For SaleMLS ID #40846333, Alex Hill, Salesperson, RE/MAX Escarpment Realty Inc.. ITSO
- C$899,9003 bd3 ba1.1k sqft7332 Canborough Rd, Haldimand County, ON N1A 2W1For SaleMLS ID #40846684, Ashley Webster, Salesperson, Royal LePage NRC Realty Inc.. ITSO
- C$799,9003 bd2 ba1.2k sqft2 Loring Cres, Hamilton, ON L8E 3X3For SaleMLS ID #40837811, Rob Golfi, Salesperson, RE/MAX Escarpment Golfi Realty Inc.. ITSO
- C$799,9004 bd2 ba1.2k sqft33 Meadowbrook Cres, Saint Catharines, ON L2M 7G8For SaleMLS ID #40845044, Jerry Hendriks, Broker of Record, RE/MAX Hendriks Team Realty. ITSO
- C$599,9004 bd1 ba1k sqft11 Kimbermount Dr, Saint Catharines, ON L2N 5V7For SaleMLS ID #40850504, Jas Sarai, Salesperson, RE/MAX Niagara Realty Ltd.. ITSO
- C$885,0003 bd1 ba968 sqft29 Leckie Ave, Hamilton, ON L8J 2S7For SaleMLS ID #40828550, Massimo Iudica, Salesperson, Royal LePage State Realty Inc.. ITSO
- C$769,0003 bd2 ba1k sqft26 Rivercrest Rd, Hamilton, ON L8E 1M9For SaleMLS ID #40847166, Lenore Lennox, Salesperson, RE/MAX Escarpment Realty Inc.. ITSO
- C$849,9006 bd3 ba1.2k sqft243 Federal St, Hamilton, ON L8E 1P6For SaleMLS ID #40809890, Surat S. Multani, Salesperson, RE/MAX Escarpment Realty Inc.. ITSO
- C$695,0003 bd2 ba1k sqft31 Summercrest Dr, Hamilton, ON L8K 6G5For SaleMLS ID #40848256, Kyle Van Der Boom, Salesperson, Royal LePage Burloak Real Estate Services. ITSO
- C$677,9003 bd2 ba1.1k sqft1345 Colonsay Dr, Burlington, ON L7P 2T6For SaleMLS ID #40846922, Alison Walsh, Broker of Record, The Real Estate Boutique Brokerage Inc.. ITSO
- C$669,9003 bd2 ba1.2k sqft180 E 25th St, Hamilton, ON L8V 3A5For SaleMLS ID #40850324, Elvis Klapcic, Salesperson, RE/MAX Escarpment Realty Inc.. ITSO
- C$749,9004 bd2 ba1k sqft168 Nugent Dr, Hamilton, ON L8H 2N4For SaleMLS ID #40831989, Naima Cothran, Broker, Royal LePage State Realty Inc.. ITSO
- C$839,9994 bd1 ba1.2k sqft589 Glover Rd, Hamilton, ON L0R 1P0For SaleMLS ID #40839143, Rod Frank, Salesperson, RE/MAX Escarpment Frank Realty. ITSO
- C$849,9004 bd3 ba1.4k sqft39 Paradise Rd N, Hamilton, ON L8S 3S6For SaleMLS ID #40833592, Rob Golfi, Salesperson, RE/MAX Escarpment Golfi Realty Inc.. ITSO
- C$749,0003 bd2 ba1.3k sqft80 Chilton Dr, Hamilton, ON L8J 1M4For SaleMLS ID #40843842, Adrian Kiani Khalkhal, Salesperson, Right at Home Realty. ITSO
