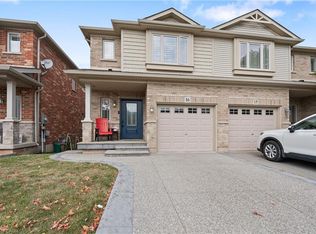
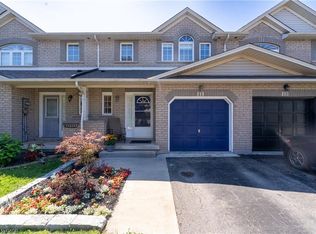
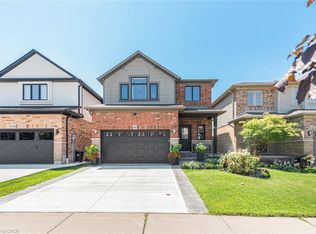
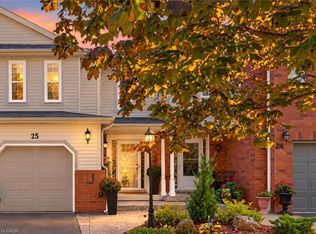
C$---- bd-- ba-- sqft6 Chestnut Dr #81, Grimsby, ON L3M0C4Off MarketSaveNo image available for this property
C$---- bd-- ba-- sqft188 Livingston Ave #1, Grimsby, ON L3M5R7Off MarketSaveNo image available for this property
C$569,9003 bd2 ba1.4k sqft6 Chestnut Dr #84, Grimsby, ON L3M0C4For SaleSaveNo image available for this property
C$1,040,0004 bd3 ba2.1k sqft12 Aspen Dr, Grimsby, ON L3M5L8SoldSaveNo image available for this property
C$624,9003 bd3 ba1.5k sqft11 Elderberry Ave, Grimsby, ON L3M 5M9For SaleSaveMLS ID #40868775, Jessie Macdonald, Broker, Revel Realty Inc.. ITSO
C$849,0003 bd3 ba1.4k sqft102 Willow Ln, Grimsby, ON L3M 5P7For SaleSaveMLS ID #40867893, Mario Carvalho, Salesperson, Royal LePage Macro Realty. ITSO
C$875,0006 bd4 ba2.4k sqft138 Livingston Ave, Grimsby, ON L3M 4X1For SaleSaveMLS ID #40860606, Rob Golfi, Salesperson, RE/MAX Escarpment Golfi Realty Inc.. ITSO
C$639,9003 bd3 ba1.4k sqft25 Walker Ct, Grimsby, ON L3M 5J5For SaleSaveMLS ID #40869915, Joshua Bass-Meldrum U.E., Salesperson, RE/MAX Garden City Realty Inc.. ITSO
C$699,0003 bd2 ba950 sqft6 Sandra Cres, Grimsby, ON L3M 4Y9For SaleSaveNo image available for this propertyMLS ID #40869212, Alex Hill, Salesperson, RE/MAX Escarpment Realty Inc.. ITSO
C$619,9003 bd2 ba1.3k sqft4350 Henry Ave, Lincoln, ON L3J 0P4For SaleSaveNo image available for this propertyMLS ID #40872156, Charlie Dinardo, Salesperson, One Percent Realty Ltd.. ITSO
C$799,9004 bd3 ba1.7k sqft3 Hartland Rd, Hamilton, ON L8E 6C7For SaleSaveNo image available for this propertyMLS ID #40869685, Ian Carter Franklin, Salesperson, Royal LePage Macro Realty. ITSO
C$759,9003 bd3 ba1.3k sqft86 Springstead Ave, Stoney Creek, ON L8E 6E9New ConstructionSaveNo image available for this propertyMLS ID #40869692, Rob Golfi, Salesperson, RE/MAX Escarpment Golfi Realty Inc.. ITSO
C$939,9003 bd4 ba1.6k sqft31 Book Rd #7, Grimsby, ON L3M 2M3For SaleSaveNo image available for this propertyMLS ID #40863925, Michael St. Jean, Salesperson, Michael St. Jean Realty Inc.. ITSO
C$1,098,0005 bd3 ba2.9k sqft84 Meadowbank Dr, Hamilton, ON L9B 2Y1For SaleSaveNo image available for this propertyMLS ID #40871501, Kyle Van Der Boom, Salesperson, Royal LePage Burloak Real Estate Services. ITSO
C$649,9003 bd3 ba1.8k sqft27 Crossings Way, Hamilton, ON L0R 1P0For SaleSaveNo image available for this propertyMLS ID #40870537, Alexandra Borondy, Salesperson, RE/MAX Escarpment Realty Inc.. ITSO
C$715,0004 bd3 ba1.8k sqft78 Peachwood Cres #14, Stoney Creek, ON L8E 5Z8For SaleSaveNo image available for this propertyMLS ID #40869872, Teny Joseph Peter, Salesperson, The Canadian Home Realty Inc.. ITSO
C$760,0003 bd3 ba1.6k sqft67 Pinot Cres, Hamilton, ON L8E 0J8For SaleSaveNo image available for this propertyMLS ID #40858845, Alysha Dimascio, Salesperson, RE/MAX Escarpment Realty Inc.. ITSO
C$699,9993 bd3 ba1.5k sqft27 Rachel Dr #22, Hamilton, ON L8E 0K6For SaleSaveNo image available for this propertyMLS ID #40863850, Michael Wotherspoon, Salesperson, RE/MAX Escarpment Realty Inc.. ITSO
C$724,9003 bd3 ba1.5k sqft144 Benziger Ln, Hamilton, ON L8E 6G6For SaleSaveNo image available for this propertyMLS ID #40855373, Mina Hanna, Salesperson, Right at Home Realty. ITSO
C$519,9003 bd2 ba1.3k sqft1860 Upper Gage Ave #3, Hamilton, ON L8W 3Y6For SaleSaveNo image available for this propertyMLS ID #40863941, Mike Desormeaux, Salesperson, Rock Star Real Estate Inc.. ITSO
C$1,349,9006 bd4 ba3.1k sqft3349 Culp Rd, Lincoln, ON L0R 2E0For SaleSaveNo image available for this propertyMLS ID #40831392, Wayne Schilstra, Broker, RE/MAX Escarpment Realty Inc.. ITSO
C$785,0003 bd2 ba1.2k sqft103 Glenashton Dr, Hamilton, ON L8G 4E6For SaleSaveNo image available for this propertyMLS ID #40867481, Cheryl Martinez, Salesperson, Royal LePage State Realty Inc.. ITSO
C$649,9003 bd2 ba1.2k sqft4117 Jordan Rd, Lincoln, ON L0R 1S0For SaleSaveNo image available for this propertyMLS ID #40861848, Bill Brouwer, Salesperson, RE/MAX Garden City Realty Inc.. ITSO
C$739,9005 bd2 ba1.3k sqft356 Station St, West Lincoln, ON L0R 2A0For SaleSaveNo image available for this propertyMLS ID #40862877, Wayne Schilstra, Broker, RE/MAX Escarpment Realty Inc.. ITSO