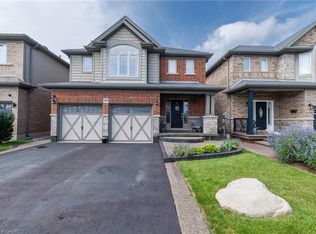
Exceptional value and room for the whole family at 138 Livingston Ave in Grimsby! Set in a family-friendly neighbourhood, this spacious 2-storey home offers an impressive amount of living space, making it an ideal choice for growing or multi-generational families. The well-kept, carpet-free main floor features an inviting open-concept living and dining room with a fireplace, perfect for cozy evenings at home. A large eat-in kitchen provides plenty of space for everyday meals and gatherings, while a separate family room offers even more room to spread out. Convenient access from the double-car garage leads into the laundry room, and a powder room completes the main level. Upstairs, discover 4 generously sized bedrooms, including a fantastic primary retreat with walk-in closet and private ensuite, plus an additional full bathroom. The fully finished basement adds incredible versatility with 2 additional bedrooms, a 3-piece bath and a generous recreation room, creating plenty of possibilities for extended family, guests or teens. Outside, enjoy your own backyard retreat with a patio and above-ground pool, ready for summer fun with the kids. A spacious home with room to live, gather and grow, close to schools, parks and less than a 5 min drive to all shopping, Hwy Access and downtown Grimsby!
For sale
C$875,000
138 Livingston Ave, Grimsby, ON L3M 4X1
6beds
2,426sqft
Single Family Residence, Residential
Built in 1987
3,716 Square Feet Lot
$-- Zestimate®
C$361/sqft
C$-- HOA
What's special
Large eat-in kitchenSeparate family roomDouble-car garageLaundry roomPowder roomFully finished basementGenerous recreation room
- 5 days
- 20
- 0
Zillow last checked:
Listing updated:
Listed by:
Rob Golfi, Salesperson,
RE/MAX Escarpment Golfi Realty Inc.
Source: ITSO,MLS®#: 40860606Originating MLS®#: Cornerstone Association of REALTORS®
Facts & features
Interior
Bedrooms & bathrooms
- Bedrooms: 6
- Bathrooms: 4
- Full bathrooms: 3
- 1/2 bathrooms: 1
- Main level bathrooms: 1
Other
- Features: Ensuite, Walk-in Closet
- Level: Second
Bedroom
- Level: Second
Bedroom
- Level: Second
Bedroom
- Level: Second
Bedroom
- Level: Basement
Bedroom
- Level: Basement
Bathroom
- Features: 2-Piece
- Level: Main
Bathroom
- Features: 4-Piece
- Level: Second
Bathroom
- Features: 3-Piece
- Level: Basement
Other
- Features: 5+ Piece
- Level: Second
Breakfast room
- Level: Main
Dining room
- Level: Main
Eat in kitchen
- Level: Main
Family room
- Level: Main
Foyer
- Level: Main
Laundry
- Level: Main
Living room
- Level: Main
Recreation room
- Level: Basement
Utility room
- Level: Basement
Heating
- Forced Air, Natural Gas
Cooling
- Central Air
Appliances
- Included: Dryer, Refrigerator, Stove, Washer
- Laundry: Main Level
Features
- Other
- Windows: Window Coverings
- Basement: Full,Finished
- Has fireplace: No
Interior area
- Total structure area: 2,426
- Total interior livable area: 2,426 sqft
- Finished area above ground: 2,426
Property
Parking
- Total spaces: 6
- Parking features: Attached Garage, Private Drive Double Wide
- Attached garage spaces: 2
- Uncovered spaces: 4
Features
- Stories: 2
- Has private pool: Yes
- Pool features: Above Ground
- Frontage type: North
- Frontage length: 28.32
Lot
- Size: 3,716 Square Feet
- Dimensions: 28.32 x 131.23
- Features: Urban, Hospital, Major Highway, Park, Place of Worship, Public Parking, Public Transit, Rec./Community Centre, School Bus Route, Schools
Details
- Additional structures: Shed(s)
- Parcel number: 460110088
- Zoning: ND
Construction
Type & style
- Home type: SingleFamily
- Architectural style: Traditional
- Property subtype: Single Family Residence, Residential
Materials
- Brick
- Foundation: Poured Concrete
- Roof: Asphalt
Condition
- 31-50 Years
- New construction: No
- Year built: 1987
Utilities & green energy
- Sewer: Sewer (Municipal)
- Water: Municipal
Community & HOA
Location
- Region: Grimsby
Financial & listing details
- Price per square foot: C$361/sqft
- Annual tax amount: C$6,293
- Date on market: 9/4/2026
- Inclusions: Dryer, Refrigerator, Stove, Washer, Window Coverings, All Electrical Light Fixtures, Dishwasher(As-Is)
- Exclusions: Drapes In Dining Room & Living Room
Price history
| Date | Event | Price |
|---|---|---|
| 9/4/2026 | Listed for sale | C$875,000C$361/sqft |
Source: ITSO #40860606 Report a problem | ||
Public tax history
Tax history is unavailable.
Climate risks
Neighborhood: L3M
Nearby schools
GreatSchools rating
No schools nearby
We couldn't find any schools near this home.

Similar homes
- C$849,9003 bd4 ba1.8k sqft86 Willow Ln, Grimsby, ON L3M 5P7For Sale
 MLS ID #40861918, Chris Knighton, Salesperson, eXp Realty. ITSO
 - C$899,9003 bd3 ba2.3k sqft12 Sumner Cres, Grimsby, ON L3M 5E2For Sale
 MLS ID #40859349, Rob Golfi, Salesperson, RE/MAX Escarpment Golfi Realty Inc.. ITSO
 - C$769,9995 bd2 ba1.9k sqft11 Fairview Rd, Grimsby, ON L3M 3L1For Sale
 MLS ID #40861689, Candice Brennan, Salesperson, Platinum Lion Realty Inc.. ITSO
 - C$979,9004 bd4 ba1.7k sqft389 Murray St, Grimsby, ON L3M 0C7For Sale
 MLS ID #40861655, Amanda Bieksa, Salesperson, Royal LePage State Realty Inc.. ITSO
