Welcome to 94 Dorchester Drive, a rare lifestyle opportunity located in Grimsby’s prestigious Nelles Estates community. Situated on an impressive 76 x 435 ft lot backing directly onto the Niagara Escarpment, this beautifully updated home offers exceptional privacy, mature landscaping, and a stunning natural backdrop. Extensively renovated throughout, this stately home features many big ticket items updated such as windows, siding, roof, and a professionally redesigned backyard oasis just to name a few. Inside, consistent engineered hardwood flooring flows throughout the main and upper levels, creating a warm and timeless feel. Large windows flood the home with natural light while showcasing picturesque escarpment views. The updated kitchen is the heart of the home, complete with quality cabinetry, stone countertops, stainless steel appliances, modern finishes, and ample prep space ideal for both everyday living and entertaining. Multiple spacious living areas provide flexibility for families and gatherings, including a cozy family room with fireplace and walk-out access to the backyard. Upstairs, the impressive primary retreat features a gas fireplace, walk-through closet, spa-inspired ensuite, and private balcony overlooking the serene backyard setting. Additional spacious bedrooms and a dedicated office offer room for growing families or work-from-home needs. The backyard is truly exceptional, offering resort-style outdoor living surrounded by mature trees and direct escarpment views. Located close to parks, wineries, schools, shopping, and easy QEW access, this is a rare opportunity to own a beautifully updated escarpment property in one of Grimsby’s most sought-after neighbourhoods.
For sale
C$1,299,900
94 Dorchester Dr, Grimsby, ON L3M 1A8
4beds
2,750sqft
Single Family Residence, Residential
Built in 1969
0.8 Acres Lot
$-- Zestimate®
C$473/sqft
C$-- HOA
What's special
Exceptional privacyMature landscapingStunning natural backdropExtensively renovated throughoutPicturesque escarpment viewsUpdated kitchenQuality cabinetry
- 74 days |
- 59 |
- 4 |
Zillow last checked:
Listing updated:
Listed by:
Robert James, Salesperson,
Royal LePage NRC Realty Inc.
Source: ITSO,MLS®#: 40837583Originating MLS®#: Cornerstone Association of REALTORS®
Facts & features
Interior
Bedrooms & bathrooms
- Bedrooms: 4
- Bathrooms: 3
- Full bathrooms: 2
- 1/2 bathrooms: 1
- Main level bathrooms: 1
Other
- Features: 5+ Piece, Ensuite
- Level: Second
- Area: 84.52
- Dimensions: 12ft. 4in. x 7ft. 2in.
Bedroom
- Level: Second
- Area: 123.32
- Dimensions: 11ft. 11in. x 11ft. 10in.
Bedroom
- Level: Second
- Area: 89.1
- Dimensions: 11ft. 0in. x 8ft. 10in.
Bedroom
- Level: Second
- Area: 144.33
- Dimensions: 13ft. 5in. x 11ft. 6in.
Bathroom
- Features: 2-Piece
- Level: Main
Bathroom
- Features: 4-Piece
- Level: Second
Other
- Features: 5+ Piece
- Level: Second
Dining room
- Level: Main
- Area: 232.7
- Dimensions: 21ft. 4in. x 11ft. 6in.
Eat in kitchen
- Level: Main
- Area: 48.3
- Dimensions: 8ft. 5in. x 6ft. 0in.
Family room
- Level: Main
- Area: 206.11
- Dimensions: 17ft. 2in. x 12ft. 11in.
Foyer
- Level: Main
- Area: 177.73
- Dimensions: 16ft. 7in. x 11ft. 6in.
Laundry
- Description: Laundry with Dog wash station
- Level: Main
- Area: 301.9
- Dimensions: 20ft. 2in. x 15ft. 8in.
Living room
- Level: Main
- Area: 134.21
- Dimensions: 12ft. 8in. x 11ft. 11in.
Office
- Level: Second
- Area: 169.91
- Dimensions: 13ft. 5in. x 13ft. 2in.
Storage
- Level: Basement
Heating
- Fireplace-Gas, Fireplace-Wood, Forced Air, Heat Pump
Cooling
- Central Air, Ductless
Appliances
- Included: Instant Hot Water, Water Heater Owned, Water Softener, Built-in Microwave, Dishwasher, Dryer, Gas Stove, Hot Water Tank Owned, Range Hood, Refrigerator, Washer
- Laundry: Main Level
Features
- Auto Garage Door Remote(s), Ceiling Fan(s), Solar Tube(s), Upgraded Insulation
- Windows: Window Coverings
- Basement: Full,Unfinished
- Number of fireplaces: 4
- Fireplace features: Electric, Wood Burning
Interior area
- Total structure area: 2,750
- Total interior livable area: 2,750 sqft
- Finished area above ground: 2,750
Video & virtual tour
Property
Parking
- Total spaces: 5
- Parking features: Attached Garage, Garage Door Opener, Asphalt, Inside Entrance, Private Drive Double Wide
- Attached garage spaces: 2
- Uncovered spaces: 3
Features
- Stories: 2
- Exterior features: Backs on Greenbelt, Balcony, Landscape Lighting, Landscaped, Privacy
- Has spa: Yes
- Spa features: Hot Tub, Heated
- Has view: Yes
- View description: Forest, Trees/Woods
- Frontage type: South
- Frontage length: 76.71
Lot
- Size: 0.8 Acres
- Dimensions: 76.71 x 453.94
- Features: Urban, Rectangular, Greenbelt, Hospital, Library, Place of Worship, Playground Nearby, Rec./Community Centre, Schools, View from Escarpment
Details
- Parcel number: 460261632
- Zoning: R1
Construction
Type & style
- Home type: SingleFamily
- Property subtype: Single Family Residence, Residential
Materials
- Stone, Vinyl Siding
- Foundation: Concrete Block
- Roof: Asphalt Shing
Condition
- 51-99 Years
- New construction: No
- Year built: 1969
Utilities & green energy
- Sewer: Sewer (Municipal)
- Water: Municipal
Community & HOA
Community
- Security: Alarm System
Location
- Region: Grimsby
Financial & listing details
- Price per square foot: C$473/sqft
- Annual tax amount: C$8,492
- Date on market: 6/10/2026
- Inclusions: Built-in Microwave, Dishwasher, Dryer, Garage Door Opener, Gas Stove, Hot Tub, Hot Water Tank Owned, Range Hood, Refrigerator, Washer, Window Coverings
Price history
| Date | Event | Price |
|---|---|---|
| 7/16/2026 | Price change | C$1,299,900-3%C$473/sqft |
Source:  TRREB #X13423654 Report a problem TRREB #X13423654 Report a problem | ||
| 6/10/2026 | Listed for sale | C$1,339,900C$487/sqft |
Source: ITSO #40837583 Report a problem | ||
Public tax history
Tax history is unavailable.
Climate risks
Neighborhood: L3M
Nearby schools
GreatSchools rating
No schools nearby
We couldn't find any schools near this home.
Schools provided by the listing agent
- Elementary: Nelles / St. Josephs
- High: West Niagara/ Blessed Trinity
Source: ITSO. This data may not be complete. We recommend contacting the local school district to confirm school assignments for this home.
- C$---- bd-- ba-- sqft90 Hedge Lawn Dr, Grimsby, ON L3M5H4Off Market
- C$1,350,0003 bd3 ba2.2k sqft86 Hedge Lawn Dr, Grimsby, ON L3M5H4For Sale
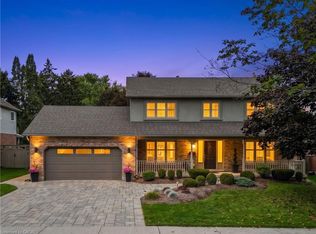
- C$---- bd-- ba-- sqft107 Dorchester Dr, Grimsby, ON L3M5H5Off Market
- C$---- bd-- ba-- sqft94 Colonial Cres, Grimsby, ON L3M5H4Off Market
- C$---- bd-- ba-- sqft29 Governors Rd, Grimsby, ON L3M2Y3Off Market
- C$920,0004 bd2 ba1.2k sqft88 Colonial Cres, Grimsby, ON L3M5H4Sold
- C$---- bd-- ba-- sqft119 Dorchester Dr, Grimsby, ON L3M5H5Off Market
- C$---- bd-- ba-- sqft13 Colonial Cres, Grimsby, ON L3M5H2Off Market
Similar homes
- C$1,149,0004 bd3 ba2.4k sqft131 Terrace Dr, Grimsby, ON L3M 0L2For Sale
 MLS ID #40857376, Adrian Kiani Khalkhal, Salesperson, Right at Home Realty. ITSO
 - C$1,199,0003 bd4 ba2.4k sqft37 Riesling St, Grimsby, ON L3M 0L2For Sale
 MLS ID #40850085, Rayo Irani, Broker, RE/MAX Aboutowne Realty Corp.. ITSO
 - C$1,349,9006 bd4 ba3.1k sqft3349 Culp Rd, Lincoln, ON L0R 2E0For Sale
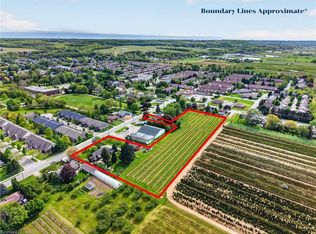 MLS ID #40831392, Wayne Schilstra, Broker, RE/MAX Escarpment Realty Inc.. ITSO
 - C$1,050,0005 bd3 ba2.8k sqft287 Main St E, Grimsby, ON L3M 1P9For Sale
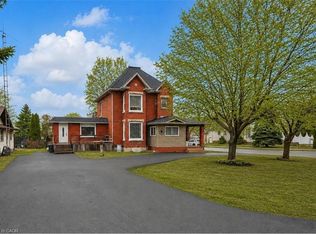 MLS ID #40817269, Lynn Fee, Salesperson, RE/MAX Escarpment Realty Inc.. ITSO
 - C$899,9994 bd3 ba2.2k sqft1 Lindsay Way, Grimsby, ON L3M 0H6For SaleMLS ID #40854512, Daniel Saunders, Salesperson, Right at Home Realty. ITSO
- C$1,399,9004 bd3 ba2.6k sqft809 Kilman Rd, Pelham, ON L0S 1C0For SaleMLS ID #40844805, Bill Brouwer, Salesperson, RE/MAX Garden City Realty Inc.. ITSO
- C$1,400,0005 bd5 ba2.4k sqft5B Wilholme Dr, Saint Catharines, ON L2R 1B9For SaleMLS ID #40857390, Chris Hendriks, Salesperson, RE/MAX Hendriks Team Realty. ITSO
- C$899,9003 bd4 ba1.9k sqft95 Birchpark Dr, Grimsby, ON L3M 4M9For SaleMLS ID #40847126, Rob Golfi, Salesperson, RE/MAX Escarpment Golfi Realty Inc.. ITSO
- C$1,149,9003 bd4 ba1.9k sqft387 Murray St, Grimsby, ON L3M 0C7For SaleMLS ID #40841426, Simon Duong, Salesperson, Royal LePage State Realty Inc.. ITSO
- C$1,325,0003 bd4 ba1.9k sqft3465 Vinehaven Trl, Lincoln, ON L0R 2C0For SaleMLS ID #40832948, Bill Brouwer, Salesperson, RE/MAX Garden City Realty Inc.. ITSO
- C$1,299,9004 bd3 ba2.2k sqft617 Grays Rd, Hamilton, ON L8E 2Z7For SaleMLS ID #40838602, William Marlow, Salesperson, RE/MAX Escarpment Realty Inc.. ITSO
- C$1,249,9005 bd4 ba2.2k sqft14 Leslie Dr, Hamilton, ON L8G 2P9For SaleMLS ID #40834522, Rob Golfi, Salesperson, RE/MAX Escarpment Golfi Realty Inc.. ITSO
- C$1,199,9004 bd3 ba2.1k sqft195 Victoria Ave, Pelham, ON L0S 1C0For SaleMLS ID #40840512, Corey Schilstra, Salesperson, RE/MAX Escarpment Realty Inc.. ITSO
- C$1,189,9003 bd2 ba1.8k sqft9784 Goodale Rd, West Lincoln, ON L0R 1E0For SaleMLS ID #40848216, Tiffany Funke, Salesperson, RE/MAX Escarpment Realty Inc.. ITSO
- C$1,299,0005 bd4 ba3.8k sqft1408 Bird Rd, Haldimand County, ON N1A 2W2For SaleMLS ID #40838034, Ashley Webster, Salesperson, Royal LePage NRC Realty Inc.. ITSO
- C$1,499,9996 bd5 ba3k sqft7 Bartlett Ave, Grimsby, ON L3M 5N7New ConstructionMLS ID #40846994, Milena Sozio, Broker, RE/MAX Escarpment Realty Inc.. ITSO
- C$1,299,9003 bd2 ba1.6k sqft5410 Clive Cres, Burlington, ON L7L 3P1For SaleMLS ID #40856704, Dani Marino, Salesperson, RE/MAX Escarpment Realty Inc.. ITSO
- C$1,419,9004 bd5 ba2.6k sqft3263 Guyatt Rd, Hamilton, ON L0R 1P0For SaleMLS ID #40824060, Chris Knighton, Salesperson, eXp Realty. ITSO
- C$1,249,9953 bd3 ba1.6k sqft9 Leslie Dr, Hamilton, ON L8G 2P9For SaleMLS ID #40844530, Leo Puskar, Salesperson, RE/MAX Escarpment Realty Inc.. ITSO
- C$1,299,9004 bd3 ba1.5k sqft1379 Christina Ct, Burlington, ON L7P 2V8For SaleMLS ID #40855745, Brooke Hicks, Broker, Royal LePage Burloak Real Estate Services. ITSO
