Welcome to 131 Terrace Drive, a beautifully appointed 2024 Branthaven “Willson” model offering 2,420 sq. ft. of thoughtfully designed above-grade living space. Featuring 4 spacious bedrooms, 2.5 bathrooms and over $23,000 in builder upgrades, this home combines modern style with everyday functionality. The open-concept main floor showcases a bright 16' x 20' living room and a chef-inspired kitchen featuring granite countertops, stainless steel appliances, an oversized island and breakfast bar. Convenient main-floor laundry adds to the practical layout. Upstairs, the impressive primary suite offers a private sitting area, extensive custom closet storage and a luxurious ensuite with a frameless glass shower and tiled niche. Three additional bedrooms provide plenty of space for family, guests or a home office. The full unfinished basement includes a 3-piece bathroom rough-in and excellent potential for future living space. Additional upgrades include 200-amp electrical service, a two-hit surge protector installed on the breaker panel, ready-to-use gas lines for the range and BBQ, tankless hot water, an HRV system, and central air. The upgraded double garage features insulated doors, two garage-door openers and an R12-insulated wall. Enjoy a fully fenced backyard backing onto mature trees for added privacy. Set in a family-friendly Grimsby neighbourhood close to Nelles Public School, West Niagara Secondary School, the YMCA, parks, downtown shops and restaurants. Minutes from the Niagara Escarpment, Bruce Trail, Lake Ontario waterfront, wineries and QEW access to Hamilton, Burlington and the GTA. Balance of Tarion new-home warranty included.
For sale
C$1,149,000
131 Terrace Dr, Grimsby, ON L3M 0L2
4beds
2,420sqft
Single Family Residence, Residential
Built in ----
4,418 Square Feet Lot
$-- Zestimate®
C$475/sqft
C$-- HOA
What's special
Open-concept main floorChef-inspired kitchenGranite countertopsStainless steel appliancesConvenient main-floor laundryImpressive primary suiteExtensive custom closet storage
- 1 day |
- 6 |
- 0 |
Zillow last checked:
Listing updated:
Listed by:
Adrian Kiani Khalkhal, Salesperson,
Right at Home Realty
Source: ITSO,MLS®#: 40857376Originating MLS®#: Cornerstone Association of REALTORS®
Facts & features
Interior
Bedrooms & bathrooms
- Bedrooms: 4
- Bathrooms: 3
- Full bathrooms: 2
- 1/2 bathrooms: 1
- Main level bathrooms: 1
Other
- Level: Second
Bedroom
- Level: Second
Bedroom
- Level: Second
Bedroom
- Level: Second
Bathroom
- Features: 2-Piece
- Level: Main
Bathroom
- Features: 4-Piece
- Level: Second
Other
- Features: 5+ Piece
- Level: Second
Foyer
- Level: Main
Other
- Level: Main
Living room
- Level: Main
Heating
- Forced Air
Cooling
- Central Air
Appliances
- Included: Dishwasher, Dryer, Refrigerator, Stove, Washer
Features
- Auto Garage Door Remote(s)
- Windows: Window Coverings
- Basement: Full,Unfinished
- Has fireplace: No
Interior area
- Total structure area: 2,420
- Total interior livable area: 2,420 sqft
- Finished area above ground: 2,420
Property
Parking
- Total spaces: 4
- Parking features: Attached Garage, Garage Door Opener, Private Drive Double Wide
- Attached garage spaces: 2
- Uncovered spaces: 2
Features
- Stories: 2
- Frontage type: West
- Frontage length: 44.90
Lot
- Size: 4,418 Square Feet
- Dimensions: 44.9 x 98.4
- Features: Urban, Rectangular, Other
Details
- Parcel number: 460360655
- Zoning: ND
Construction
Type & style
- Home type: SingleFamily
- Architectural style: Contemporary
- Property subtype: Single Family Residence, Residential
Materials
- Stone, Stucco
- Roof: Asphalt Shing
Condition
- 0-5 Years
- New construction: No
Utilities & green energy
- Sewer: Sewer (Municipal)
- Water: Municipal
Community & HOA
Location
- Region: Grimsby
Financial & listing details
- Price per square foot: C$475/sqft
- Annual tax amount: C$7,721
- Date on market: 8/22/2026
- Inclusions: Dishwasher, Dryer, Garage Door Opener, Refrigerator, Stove, Washer, Window Coverings, Two Motorized Selectblinds Window Coverings With Remotes, Three Tv Wall Mounts, And Installed Home-Business Networking System.
Price history
| Date | Event | Price |
|---|---|---|
| 8/22/2026 | Listed for sale | C$1,149,000C$475/sqft |
Source:  TRREB #X13703408 Report a problem TRREB #X13703408 Report a problem | ||
Public tax history
Tax history is unavailable.
Climate risks
Neighborhood: L3M
Nearby schools
GreatSchools rating
- 4/10Maple Avenue SchoolGrades: PK-6Distance: 24 mi
- C$1,069,9003 bd3 ba2k sqft38 Riesling St, Grimsby, ON L3M0L2For Sale

- C$1,199,0003 bd4 ba2.4k sqft37 Riesling St, Grimsby, ON L3M0L2For Sale
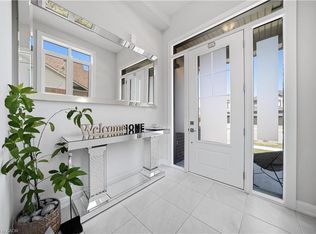
- C$---- bd-- ba-- sqft2 Cabernet St, Grimsby, ON L3M5R8Off Market
- C$899,0003 bd4 ba-- sqft31 Vinifera Dr, Grimsby, ON L3M5R8For Sale

- C$---- bd-- ba-- sqft16 Riesling St, Grimsby, ON L3M5S1Off Market
- C$---- bd-- ba-- sqft7 Vidal Ct, Grimsby, ON L3M5R8Off Market
- C$---- bd-- ba-- sqft1 Tomahawk Dr, Grimsby, ON L3M5G4Off Market
- C$999,9994 bd3 ba-- sqft42 Vinifera Dr, Grimsby, ON L3M5S1For Sale
Similar homes
- C$1,199,0003 bd4 ba2.4k sqft37 Riesling St, Grimsby, ON L3M 0L2For SaleMLS ID #40850085, Rayo Irani, Broker, RE/MAX Aboutowne Realty Corp.. ITSO
- C$899,9994 bd3 ba2.2k sqft1 Lindsay Way, Grimsby, ON L3M 0H6For Sale
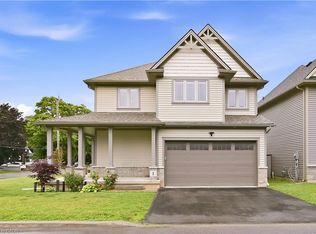 MLS ID #40854512, Daniel Saunders, Salesperson, Right at Home Realty. ITSO
 - C$1,149,9003 bd4 ba1.9k sqft387 Murray St, Grimsby, ON L3M 0C7For Sale
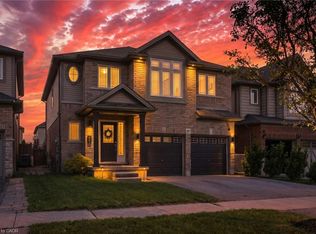 MLS ID #40841426, Simon Duong, Salesperson, Royal LePage State Realty Inc.. ITSO
 - C$1,079,0004 bd4 ba2.3k sqft5 Narbonne Cres, Stoney Creek, ON L8J 0J8New Construction
 MLS ID #40845317, Joseph Sola, Salesperson, RE/MAX Escarpment Realty Inc.. ITSO
 - C$1,400,0005 bd5 ba2.4k sqft5B Wilholme Dr, Saint Catharines, ON L2R 1B9For SaleMLS ID #40857390, Chris Hendriks, Salesperson, RE/MAX Hendriks Team Realty. ITSO
- C$949,9004 bd3 ba2.9k sqft4048 Stadelbauer Dr, Lincoln, ON L3J 0S4For SaleMLS ID #40834183, Jake Nicolle, Salesperson, REAL BROKER ONTARIO LTD BROKERAGE 1800R. ITSO
- C$1,199,9004 bd3 ba2.1k sqft195 Victoria Ave, Pelham, ON L0S 1C0For SaleMLS ID #40840512, Corey Schilstra, Salesperson, RE/MAX Escarpment Realty Inc.. ITSO
- C$1,499,9996 bd5 ba3k sqft7 Bartlett Ave, Grimsby, ON L3M 5N7New ConstructionMLS ID #40846994, Milena Sozio, Broker, RE/MAX Escarpment Realty Inc.. ITSO
- C$899,9004 bd3 ba2.2k sqft149 Dennis Dr, West Lincoln, ON L0R 2A0For SaleMLS ID #40851800, Wayne Schilstra, Broker, RE/MAX Escarpment Realty Inc.. ITSO
- C$1,099,0005 bd4 ba2.3k sqft108 Fowler Dr, Hamilton, ON L0R 1C0For SaleMLS ID #40854680, Sandra Giavedoni, Salesperson, RE/MAX Escarpment Realty Inc.. ITSO
- C$1,079,0005 bd4 ba2.5k sqft53 Valiant Cir, Hamilton, ON L0R 1C0For SaleMLS ID #40854954, Soni Chachad, Broker, Keller Williams Edge Realty. ITSO
- C$937,5003 bd3 ba1.4k sqft58 Forestview Ct, West Lincoln, ON L0R 2A0For SaleMLS ID #40851256, Wayne Schilstra, Broker, RE/MAX Escarpment Realty Inc.. ITSO
- C$1,149,0005 bd4 ba3k sqft67 Starfire Cres, Hamilton, ON L8E 0K8For SaleMLS ID #40848985, Manpreet Rakkar, Salesperson, RE/MAX Escarpment Realty Inc.. ITSO
- C$1,249,9005 bd4 ba2.2k sqft14 Leslie Dr, Hamilton, ON L8G 2P9For SaleMLS ID #40834522, Rob Golfi, Salesperson, RE/MAX Escarpment Golfi Realty Inc.. ITSO
- C$1,125,0004 bd2 ba1.2k sqft1041 Shepherds Dr, Burlington, ON L7T 3R4For SaleMLS ID #40854635, Travis Mckechnie, Salesperson, RE/MAX Escarpment Realty Inc.. ITSO
- C$1,325,0003 bd4 ba1.9k sqft3465 Vinehaven Trl, Lincoln, ON L0R 2C0For SaleMLS ID #40832948, Bill Brouwer, Salesperson, RE/MAX Garden City Realty Inc.. ITSO
- C$999,9004 bd3 ba2.4k sqft28 Magdalena St, Hamilton, ON L8J 0M3For SaleMLS ID #40843980, Arsalan Hussain, Salesperson, CENTURY 21 GREEN REALTY INC. ITSO
- C$1,049,9003 bd3 ba2.1k sqft41 Aquasanta Cres, Hamilton, ON L9B 0H8For SaleMLS ID #40853533, Dominic L. Chiaravalle, Salesperson, Royal LePage Macro Realty. ITSO
- C$1,239,9004 bd2 ba1.8k sqft516 Kenmarr Cres, Burlington, ON L7L 4R7For SaleMLS ID #40855856, Christopher Copeland, Salesperson, RIGHT AT HOME REALTY BROKERAGE. ITSO
- C$999,9004 bd4 ba2.5k sqft7 Kinsman Dr, Hamilton, ON L0R 1C0For SaleMLS ID #40848292, Tina Girard, Salesperson, Royal LePage State Realty Inc.. ITSO
