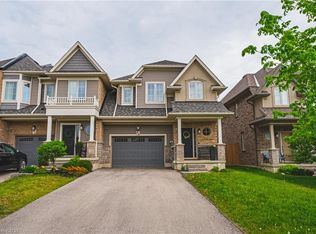
Space, style and a 2019 build in the heart of Smithville. This 4-bedroom, 2.5-bath two-storey home sits on a private lot, with solid brick and stone construction and 2,266 square feet of finished living space above grade. A soaring foyer with ceilings open to the second level sets the tone, leading into a kitchen finished with ceramic tile flooring, stainless steel appliances and a walk-in pantry. The dining room features oak hardwood flooring and a patio door to the rear yard, while the adjoining living room presents oak hardwood and an electric fireplace. A main-floor mud/laundry room with direct garage entry adds everyday convenience. Upstairs, the primary bedroom impresses with a walk-in closet and a 5-piece ensuite featuring a corner shower, double sinks and a soaker tub, while three additional bedrooms have carpet flooring and double closets. Outside, enjoy a private deck, an attached double garage and driveway parking for four vehicles total. The full basement is unfinished and ready for your vision, whether that means extra living space, a home gym, or a future rec room. Smithville gives a small-town charm with amenity convenience very close by, and this home is ideally positioned near schools, parks, the community centre, library, playground and shopping. This home has modern construction and a thoughtful layout in a welcoming, family-friendly, growing neighbourhood. Book your private showing today to see everything this home has to give.
For sale
C$899,900
149 Dennis Dr, West Lincoln, ON L0R 2A0
4beds
2,266sqft
Single Family Residence, Residential
Built in 2019
3,800 Square Feet Lot
$-- Zestimate®
C$397/sqft
C$-- HOA
What's special
Private lotStainless steel appliancesWalk-in pantryElectric fireplacePrivate deckAttached double garage
- 7 days |
- 11 |
- 1 |
Zillow last checked:
Listing updated:
Listed by:
Wayne Schilstra, Broker,
RE/MAX Escarpment Realty Inc.,
David Hildebrand, Salesperson,
RE/MAX Escarpment Realty Inc.
Source: ITSO,MLS®#: 40851800Originating MLS®#: Cornerstone Association of REALTORS®
Facts & features
Interior
Bedrooms & bathrooms
- Bedrooms: 4
- Bathrooms: 3
- Full bathrooms: 2
- 1/2 bathrooms: 1
- Main level bathrooms: 1
Other
- Features: Broadloom, Ensuite, Walk-in Closet
- Level: Second
Bedroom
- Features: Broadloom
- Level: Second
Bedroom
- Features: Broadloom
- Level: Second
Bedroom
- Features: Broadloom
- Level: Second
Bathroom
- Features: 2-Piece
- Level: Main
Bathroom
- Features: 4-Piece
- Level: Second
Other
- Features: 5+ Piece, Double Vanity, Tile Floors
- Level: Second
Dining room
- Features: Engineered Hardwood, Sliding Doors
- Level: Main
Foyer
- Level: Main
Kitchen
- Features: Tile Floors, Walk-in Pantry
- Level: Main
Laundry
- Features: Inside Entry, Tile Floors
- Level: Main
Living room
- Features: Engineered Hardwood, Fireplace
- Level: Main
Recreation room
- Level: Basement
Storage
- Level: Basement
Utility room
- Level: Basement
Heating
- Forced Air, Natural Gas
Cooling
- Central Air
Appliances
- Included: Water Heater, Dryer, Refrigerator, Stove, Washer
- Laundry: Main Level
Features
- Air Exchanger, Central Vacuum Roughed-in
- Windows: Window Coverings
- Basement: Full,Unfinished
- Number of fireplaces: 1
Interior area
- Total structure area: 2,266
- Total interior livable area: 2,266 sqft
- Finished area above ground: 2,266
Video & virtual tour
Property
Parking
- Total spaces: 4
- Parking features: Attached Garage, Garage Door Opener, Private Drive Double Wide
- Attached garage spaces: 2
- Uncovered spaces: 2
Features
- Stories: 2
- Patio & porch: Deck
- Exterior features: Year Round Living
- Frontage type: East
- Frontage length: 39.86
Lot
- Size: 3,800 Square Feet
- Dimensions: 39.86 x 95.35
- Features: Urban, Irregular Lot, Business Centre, City Lot, Near Golf Course, Hospital, Library, Place of Worship, Playground Nearby, Rec./Community Centre, School Bus Route, Schools
Details
- Parcel number: 460500289
- Zoning: R2
Construction
Type & style
- Home type: SingleFamily
- Property subtype: Single Family Residence, Residential
Materials
- Brick, Stone, Vinyl Siding
- Foundation: Poured Concrete
- Roof: Asphalt Shing
Condition
- 6-15 Years
- New construction: No
- Year built: 2019
Utilities & green energy
- Sewer: Sewer (Municipal)
- Water: Municipal
Community & HOA
Community
- Security: Carbon Monoxide Detector(s), Smoke Detector(s)
Location
- Region: West Lincoln
Financial & listing details
- Price per square foot: C$397/sqft
- Annual tax amount: C$6,293
- Date on market: 7/31/2026
- Inclusions: Dryer, Garage Door Opener, Refrigerator, Stove, Washer, Window Coverings, All Televisions Mounts, All Bathroom Mirrors
- Exclusions: All Televisions
W
Wayne Schilstra, Broker
By pressing Contact Agent, you agree that the real estate professional identified above may call/text you about your search, which may involve use of automated means and pre-recorded/artificial voices. You don't need to consent as a condition of buying any property, goods, or services. Message/data rates may apply. You also agree to our Terms of Use. Zillow does not endorse any real estate professionals. We may share information about your recent and future site activity with your agent to help them understand what you're looking for in a home.
Price history
| Date | Event | Price |
|---|---|---|
| 7/31/2026 | Listed for sale | C$899,900C$397/sqft |
Source: ITSO #40851800 Report a problem | ||
Public tax history
Tax history is unavailable.
Climate risks
Neighborhood: L0R
Nearby schools
GreatSchools rating
- 4/10Harry F Abate Elementary SchoolGrades: 2-6Distance: 24.7 mi
- C$--4 bd3 ba-- sqft141 Dennis Dr, West Lincoln, ON L0R2A0Off Market
- C$--3 bd3 ba-- sqft44 Dennis Dr #ALL, West Lincoln, ON L0R2A0Off Market
- C$950,0004 bd4 ba2.7k sqft137 Dennis Dr, West Lincoln, ON L0R2A0Sold
- C$--3 bd3 ba1.6k sqft44 Dennis Dr, West Lincoln, ON L0R2A0Off Market
- C$---- bd-- ba-- sqft158 Dufferin St, West Lincoln, ON L0R2A0Off Market
- C$---- bd-- ba-- sqft162 Dufferin St, West Lincoln, ON L0R2A0Off Market
- C$710,0004 bd2 ba1.4k sqft134 Dufferin St, West Lincoln, ON L0R2A0Sold
- C$---- bd-- ba-- sqft7 Brandon Ln, West Lincoln, ON L0R2A0Off Market
Similar homes
- C$920,0004 bd3 ba1.7k sqft353 Station St, West Lincoln, ON L0R 2A0For Sale
 MLS ID #40832321, Nancy Vermeer, Salesperson, Royal LePage NRC Realty Inc.. ITSO
 - C$838,8002 bd3 ba1.6k sqft9 Efthemio Ct, West Lincoln, ON L0R 2A0For Sale
 MLS ID #40843138, John A Bald, Broker, Royal LePage NRC Realty Inc.. ITSO
 - C$699,9003 bd2 ba1.2k sqft25 Richard Cres, West Lincoln, ON L0R 2A0For Sale
 MLS ID #40850562, Wayne Schilstra, Broker, RE/MAX Escarpment Realty Inc.. ITSO
 - C$697,9993 bd3 ba1.6k sqft80 Dennis Dr, West Lincoln, ON L0R 2A0For Sale
 MLS ID #40843101, Giancarmine Marzilli, Salesperson, Homelife Professionals Realty Inc.. ITSO
 - C$649,9003 bd3 ba1.6k sqft32 Jayla Ln, Smithville, ON L0R 2A0For SaleMLS ID #40837398, Zoi A. Ouzas, Salesperson, RE/MAX Garden City Realty Inc.. ITSO
- C$699,9003 bd3 ba1.3k sqft6 Manorwood Dr, West Lincoln, ON L0R 2A0For SaleMLS ID #40838253, Daniella Cicchi Piccolotto, Salesperson, Royal LePage State Realty Inc.. ITSO
- C$829,9004 bd3 ba2k sqft136 Whitwell Way, Binbrook, ON L0R 1C0New ConstructionMLS ID #40853638, Steve Augustine, Broker of Record, Your Home Sold Guaranteed Realty Elite. ITSO
- C$839,9004 bd4 ba2k sqft302 Festival Way, Hamilton, ON L0R 1C0For SaleMLS ID #40853858, James M Pottruff, Broker of Record, Pottruff & Oliver Realty Inc.. ITSO
- C$849,9004 bd3 ba1.1k sqft952 Robinson Rd, Haldimand County, ON N1A 2W1For SaleMLS ID #40844554, Corey Schilstra, Salesperson, RE/MAX Escarpment Realty Inc.. ITSO
- C$959,9994 bd3 ba2.2k sqft1 Lindsay Way, Grimsby, ON L3M 0H6For SaleMLS ID #40839794, Daniel Saunders, Salesperson, Right at Home Realty. ITSO
- C$999,9004 bd4 ba2.5k sqft7 Kinsman Dr, Hamilton, ON L0R 1C0For SaleMLS ID #40848292, Tina Girard, Salesperson, Royal LePage State Realty Inc.. ITSO
- C$949,9004 bd3 ba2.9k sqft4048 Stadelbauer Dr, Lincoln, ON L3J 0S4For SaleMLS ID #40834183, Jake Nicolle, Salesperson, REAL BROKER ONTARIO LTD BROKERAGE 1800R. ITSO
- C$599,0003 bd3 ba1.3k sqft19 Severino Cir, West Lincoln, ON L0R 2A0For SaleMLS ID #40834731, Rachel Morgan, Broker, RE/MAX Escarpment Realty Inc.. ITSO
- C$649,9994 bd4 ba1.4k sqft88 Severino Cir, West Lincoln, ON L0R 2A0For SaleMLS ID #40811734, Justin Bullard, Salesperson, Century 21 Heritage House LTD. ITSO
- C$589,9002 bd3 ba1.2k sqft10 Grant St, West Lincoln, ON L0R 2A0For SaleMLS ID #40834438, Rob Golfi, Salesperson, RE/MAX Escarpment Golfi Realty Inc.. ITSO
- C$889,9004 bd3 ba2.2k sqft7 Etherington Cres, Hamilton, ON L0R 1C0For SaleMLS ID #40845091, Darren D. Papineau, Salesperson, Royal LePage NRC Realty Inc.. ITSO
- C$899,9994 bd3 ba2.4k sqft20 Armes St, Hamilton, ON L0R 1C0For SaleMLS ID #40836698, Sarbjit Singh, Broker, RE/MAX Escarpment Realty Inc.. ITSO
- C$939,0004 bd3 ba2.1k sqft8 Talbot Rd, Haldimand County, ON N0A 1C0For SaleMLS ID #40844823, Sheri Sullivan, Salesperson, Right at Home Realty. ITSO
- C$899,9904 bd3 ba2.2k sqft34 Capri Cres, Hamilton, ON L8E 4J7For SaleMLS ID #40838979, Ajay Mahajan, Salesperson, HOMELIFE MIRACLE REALTY LTD. ITSO
- C$949,9004 bd3 ba2.4k sqft64 Wilbur Dr, Hamilton, ON L0R 1C0For SaleMLS ID #40833214, Chris Cipriani, Salesperson, RE/MAX Escarpment Realty Inc.. ITSO
