Welcome to 25 Richard Crescent, a beautifully maintained end-unit bungalow designed for comfortable, low-maintenance living in the heart of Smithville. The bright, open-concept main floor features vaulted ceilings, hardwood flooring and an abundance of natural light. The spacious kitchen includes quartz countertops, generous cabinetry and plenty of workspace for all your cooking and baking dreams. It flows seamlessly into the dining and living areas, creating an inviting space for everyday living and entertaining. The living room features a gas fireplace, creating a welcoming place to relax. Custom window coverings add a polished finishing touch. The spacious primary bedroom features plenty of natural light and a double closet. The main bathroom includes a beautifully installed walk-in jetted tub and shower, a relaxing, spa-like experience with added comfort and ease of access. A second bedroom, currently used as an office, is located at the front of the home. Relax in the three-season sunroom, which leads to two outdoor sitting areas. The fully finished basement includes a recreation room, additional bedroom, office or den, four-piece bathroom and plenty of storage. The attached garage features an epoxy-coated floor and automatic door opener. Enjoy nearby open fields while remaining close to shopping, coffee shops, the community centre and other great amenities. With room to live, relax and entertain, this could be your next home! Please note: some photos have been virtually staged.
For sale
C$699,900
25 Richard Cres, West Lincoln, ON L0R 2A0
3beds
1,227sqft
Single Family Residence, Residential
Built in 2018
2,150 Square Feet Lot
$-- Zestimate®
C$570/sqft
C$210/mo HOA
What's special
Beautifully maintained end-unit bungalowBright open-concept main floorVaulted ceilingsHardwood flooringAbundance of natural lightSpacious kitchenQuartz countertops
- 8 days |
- 8 |
- 0 |
Zillow last checked:
Listing updated:
Listed by:
Wayne Schilstra, Broker,
RE/MAX Escarpment Realty Inc.,
Peggy Cook, Salesperson,
RE/MAX Escarpment Realty Inc.
Source: ITSO,MLS®#: 40850562Originating MLS®#: Cornerstone Association of REALTORS®
Facts & features
Interior
Bedrooms & bathrooms
- Bedrooms: 3
- Bathrooms: 2
- Full bathrooms: 2
- Main level bathrooms: 1
- Main level bedrooms: 2
Other
- Level: Main
Bedroom
- Level: Main
Bedroom
- Level: Lower
Bathroom
- Features: 4-Piece
- Level: Main
Bathroom
- Features: 4-Piece
- Level: Lower
Dining room
- Level: Main
Kitchen
- Level: Main
Laundry
- Level: Main
Living room
- Level: Main
Office
- Level: Lower
Recreation room
- Level: Lower
Storage
- Level: Lower
Sunroom
- Level: Main
Utility room
- Level: Lower
Heating
- Forced Air, Natural Gas
Cooling
- Central Air
Appliances
- Included: Built-in Microwave, Dishwasher, Dryer, Refrigerator, Stove, Washer
- Laundry: In-Suite, Main Level
Features
- Auto Garage Door Remote(s)
- Windows: Window Coverings
- Basement: Full,Finished,Sump Pump
- Has fireplace: Yes
- Fireplace features: Gas
Interior area
- Total structure area: 1,227
- Total interior livable area: 1,227 sqft
- Finished area above ground: 1,227
Video & virtual tour
Property
Parking
- Total spaces: 2
- Parking features: Attached Garage, Garage Door Opener, Private Drive Single Wide
- Attached garage spaces: 1
- Uncovered spaces: 1
Features
- Stories: 1
- Frontage type: South
- Frontage length: 29.99
Lot
- Size: 2,150 Square Feet
- Dimensions: 29.99 x 71.72
- Features: Urban, Rectangular, Ample Parking, Corner Lot, Dog Park, Near Golf Course, Hospital, Landscaped, Library, Open Spaces, Place of Worship, Quiet Area, Rec./Community Centre, Shopping Nearby
Details
- Parcel number: 469680029
- Zoning: R1
Construction
Type & style
- Home type: SingleFamily
- Architectural style: Bungalow
- Property subtype: Single Family Residence, Residential
- Attached to another structure: Yes
Materials
- Stone, Vinyl Siding
- Foundation: Poured Concrete
- Roof: Asphalt Shing
Condition
- 6-15 Years
- New construction: No
- Year built: 2018
Utilities & green energy
- Sewer: Sewer (Municipal)
- Water: Municipal
Community & HOA
HOA
- Has HOA: Yes
- Amenities included: BBQs Permitted, Parking
- Second HOA fee: C$210 monthly
Location
- Region: West Lincoln
Financial & listing details
- Price per square foot: C$570/sqft
- Annual tax amount: C$4,609
- Date on market: 7/24/2026
- Inclusions: Built-in Microwave, Dishwasher, Dryer, Garage Door Opener, Refrigerator, Stove, Washer, Window Coverings, Fridge In Garage, Flat Screen Tv Mount
- Exclusions: Flat Screen Tv In Living Room
Wayne Schilstra, Broker
Wayne Schilstra, Broker
By pressing Contact Agent, you agree that the real estate professional identified above may call/text you about your search, which may involve use of automated means and pre-recorded/artificial voices. You don't need to consent as a condition of buying any property, goods, or services. Message/data rates may apply. You also agree to our Terms of Use. Zillow does not endorse any real estate professionals. We may share information about your recent and future site activity with your agent to help them understand what you're looking for in a home.
Price history
| Date | Event | Price |
|---|---|---|
| 7/24/2026 | Listed for sale | C$699,900C$570/sqft |
Source: ITSO #40850562 Report a problem | ||
Public tax history
Tax history is unavailable.
Climate risks
Neighborhood: L0R
Nearby schools
GreatSchools rating
- 4/10Harry F Abate Elementary SchoolGrades: 2-6Distance: 24.9 mi
- C$649,0002 bd2 ba1k sqft23 Richard Cres, West Lincoln, ON L0R2A0For Sale

- C$---- bd-- ba-- sqft2461 Shurie Rd, West Lincoln, ON L0R2A0Off Market
- C$---- bd-- ba-- sqft46 Jane St, West Lincoln, ON L0R2A0Off Market
- C$740,0003 bd2 ba1.2k sqft33 Jane St, West Lincoln, ON L0R2A0For Sale

- C$---- bd-- ba-- sqft8 Lindan St, West Lincoln, ON L0R2A0Off Market
- C$628,2505 bd2 ba1k sqft21 Jane St, West Lincoln, ON L0R2A0Sold
- C$---- bd-- ba-- sqft18 Cherry Ave, West Lincoln, ON L0R2A0Off Market
- C$700,0005 bd3 ba1.7k sqft16 Lindan St, West Lincoln, ON L0R2A0Sold
Similar homes
- C$740,0003 bd2 ba1.2k sqft33 Jane St, West Lincoln, ON L0R 2A0For SaleMLS ID #40852416, Michelle Lacroix, Salesperson, Keller Williams Edge Realty. ITSO
- C$649,0002 bd2 ba1k sqft23 Richard Cres, West Lincoln, ON L0R 2A0For SaleMLS ID #40844892, Robert James, Salesperson, Royal LePage NRC Realty Inc.. ITSO
- C$697,9993 bd3 ba1.6k sqft80 Dennis Dr, West Lincoln, ON L0R 2A0For Sale
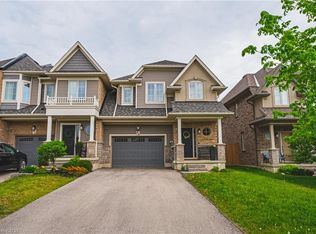 MLS ID #40843101, Giancarmine Marzilli, Salesperson, Homelife Professionals Realty Inc.. ITSO
 - C$699,9003 bd3 ba1.3k sqft6 Manorwood Dr, West Lincoln, ON L0R 2A0For Sale
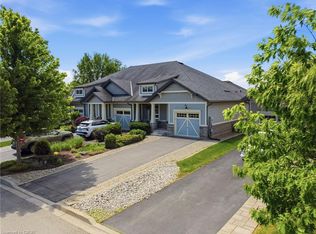 MLS ID #40838253, Daniella Cicchi Piccolotto, Salesperson, Royal LePage State Realty Inc.. ITSO
 - C$894,9003 bd3 ba1.7k sqft104 Anastasia Blvd, West Lincoln, ON L0R 2A0For SaleMLS ID #40850706, Michael St. Jean, Salesperson, Michael St. Jean Realty Inc.. ITSO
- C$649,9003 bd3 ba1.6k sqft32 Jayla Ln, Smithville, ON L0R 2A0For SaleMLS ID #40837398, Zoi A. Ouzas, Salesperson, RE/MAX Garden City Realty Inc.. ITSO
- C$639,9003 bd3 ba1.7k sqft112 Jayla Ln, West Lincoln, ON L0R 2A0For SaleMLS ID #40834569, Sebastien Dusseault, Salesperson, Royal LePage NRC Realty Inc.. ITSO
- C$838,8002 bd3 ba1.6k sqft9 Efthemio Ct, West Lincoln, ON L0R 2A0For SaleMLS ID #40843138, John A Bald, Broker, Royal LePage NRC Realty Inc.. ITSO
- C$599,0003 bd3 ba1.3k sqft19 Severino Cir, West Lincoln, ON L0R 2A0For SaleMLS ID #40834731, Rachel Morgan, Broker, RE/MAX Escarpment Realty Inc.. ITSO
- C$649,9994 bd4 ba1.4k sqft88 Severino Cir, West Lincoln, ON L0R 2A0For SaleMLS ID #40811734, Justin Bullard, Salesperson, Century 21 Heritage House LTD. ITSO
- C$589,9002 bd3 ba1.2k sqft10 Grant St, West Lincoln, ON L0R 2A0For SaleMLS ID #40834438, Rob Golfi, Salesperson, RE/MAX Escarpment Golfi Realty Inc.. ITSO
- C$920,0004 bd3 ba1.7k sqft353 Station St, West Lincoln, ON L0R 2A0For SaleMLS ID #40832321, Nancy Vermeer, Salesperson, Royal LePage NRC Realty Inc.. ITSO
- C$695,0003 bd2 ba1.6k sqft393 Marshagan Rd, Haldimand County, ON N1A 2W2For SaleMLS ID #40846788, James Micallef, Salesperson, ROYAL LEPAGE SIGNATURE REALTY. ITSO
- C$695,0002 bd1 ba1k sqft23 Lakeview Ave, Grimsby, ON L3M 3L9For SaleMLS ID #40851293, Lynn Fee, Salesperson, RE/MAX Escarpment Realty Inc.. ITSO
- C$799,9003 bd2 ba1.2k sqft5062 Friesen Blvd, Lincoln, ON L0R 1B5For SaleMLS ID #40851336, Rob Golfi, Salesperson, RE/MAX Escarpment Golfi Realty Inc.. ITSO
- C$729,9003 bd2 ba1.1k sqft62 Owen Pl, Hamilton, ON L8G 2H2For SaleMLS ID #40852130, Rod Frank, Salesperson, RE/MAX Escarpment Frank Realty. ITSO
- C$849,9004 bd4 ba1.6k sqft3570 Rittenhouse Rd, Lincoln, ON L0R 2C0For SaleMLS ID #40852433, Frank Leo, Salesperson, RE/MAX WEST REALTY INC TORONTO. ITSO
- C$479,9002 bd1 ba1.1k sqft11 Garden Dr, West Lincoln, ON L0R 2A0For SaleMLS ID #40845141, Wayne Schilstra, Broker, RE/MAX Escarpment Realty Inc.. ITSO
- C$869,9993 bd3 ba1.2k sqft8 Muscat Dr #4, Grimsby, ON L3M 5S7For SaleMLS ID #40837122, Lynn Fee, Salesperson, RE/MAX Escarpment Realty Inc.. ITSO
- C$699,9003 bd2 ba1.1k sqft1052 Vansickle Rd N, Saint Catharines, ON L2S 2X3For SaleMLS ID #40845353, Scott Fishman, Salesperson, Royal LePage NRC Realty Inc.. ITSO
