Welcome to this stunning nearly-new executive end-unit freehold townhome in one of Smithville’s most desirable newer subdivisions! Built in 2021 by Rosemount Homes, this beautifully designed 3-bedroom, 2.5-bath home offers approximately 1,700 square feet of stylish, modern living with high-end finishes throughout. From the moment you step inside, you’ll appreciate the bright open-concept layout, soaring 9ft ceiling on the main floor, and thoughtfully designed living spaces perfect for both everyday living and entertaining. The spacious gourmet kitchen is the heart of the home, featuring a large island, abundant cabinetry, and plenty of prep and storage space for the home chef. Upstairs, the impressive primary bedroom retreat offers a huge walk-in closet and an elegant ensuite bath. Two additional generously sized bedrooms with one equipped with a balcony, a main bath with tub, and convenient bedroom-level laundry complete the upper level. Step outside to a fully fenced backyard featuring a concrete patio slab, ideal for summer BBQs, outdoor dining, or relaxing with family and friends. Additional highlights include your own private driveway, attached garage with inside entry and garage door opener, and the added privacy and extra natural light that only an end-unit can provide. Perfectly located directly across from a park and just steps to schools, shopping, and everyday conveniences, this home also offers easy access to the QEW and is only a short drive to Niagara’s world-famous Wine Region. Move-in ready and beautifully maintained, this exceptional home is the perfect blend of style, comfort, and convenience. Don’t miss your opportunity to own this incredible property in the heart of Smithville!
For sale
C$639,900
112 Jayla Ln, West Lincoln, ON L0R 2A0
3beds
1,728sqft
Row/Townhouse, Residential
Built in 2021
2,685 Square Feet Lot
$-- Zestimate®
C$370/sqft
C$109/mo HOA
What's special
High-end finishes throughoutBright open-concept layoutThoughtfully designed living spacesSpacious gourmet kitchenLarge islandAbundant cabinetryImpressive primary bedroom retreat
- 62 days |
- 4 |
- 0 |
Zillow last checked:
Listing updated:
Listed by:
Sebastien Dusseault, Salesperson,
Royal LePage NRC Realty Inc.
Source: ITSO,MLS®#: 40834569Originating MLS®#: Cornerstone Association of REALTORS®
Facts & features
Interior
Bedrooms & bathrooms
- Bedrooms: 3
- Bathrooms: 3
- Full bathrooms: 2
- 1/2 bathrooms: 1
- Main level bathrooms: 1
Other
- Description: Huge walk-in closet of 10x6ft and ensuite bath
- Features: Carpet Free, Ensuite, Walk-in Closet
- Level: Second
Bedroom
- Features: Carpet
- Level: Second
Bedroom
- Features: Carpet
- Level: Second
Bathroom
- Features: 2-Piece
- Level: Main
Bathroom
- Features: 4-Piece
- Level: Second
Other
- Features: 3-Piece
- Level: Second
Foyer
- Features: Carpet Free
- Level: Main
Other
- Features: Carpet Free, Sliding Doors, Walkout to Balcony/Deck
- Level: Main
Laundry
- Features: Laundry
- Level: Second
Living room
- Features: Carpet Free
- Level: Main
Heating
- Forced Air, Natural Gas
Cooling
- Central Air
Appliances
- Included: Built-in Microwave, Dishwasher, Dryer, Refrigerator, Stove, Washer
- Laundry: Upper Level
Features
- Air Exchanger, Auto Garage Door Remote(s), Built-In Appliances, Central Vacuum, Central Vacuum Roughed-in
- Basement: Full,Unfinished,Sump Pump
- Has fireplace: No
Interior area
- Total structure area: 1,728
- Total interior livable area: 1,728 sqft
- Finished area above ground: 1,728
Video & virtual tour
Property
Parking
- Total spaces: 2
- Parking features: Attached Garage, Garage Door Opener, Asphalt, Inside Entrance, Front Yard Parking, Guest
- Attached garage spaces: 1
- Uncovered spaces: 1
Features
- Stories: 2
- Fencing: Full
- Has view: Yes
- View description: Park/Greenbelt
- Frontage type: North
- Frontage length: 27.70
Lot
- Size: 2,685 Square Feet
- Dimensions: 27.7 x 96.95
- Features: Urban, Ample Parking, Business Centre, Near Golf Course, Landscaped, Library, Park, Place of Worship, Playground Nearby, Public Parking, Quiet Area, Rec./Community Centre, School Bus Route, Schools, Shopping Nearby, Trails
Details
- Parcel number: 460500451
- Zoning: D
Construction
Type & style
- Home type: Townhouse
- Property subtype: Row/Townhouse, Residential
- Attached to another structure: Yes
Materials
- Brick Veneer, Stone
- Foundation: Poured Concrete
- Roof: Asphalt Shing
Condition
- 0-5 Years
- New construction: No
- Year built: 2021
Utilities & green energy
- Sewer: Sewer (Municipal)
- Water: Municipal-Metered
Community & HOA
Community
- Security: Carbon Monoxide Detector, Carbon Monoxide Detector(s), Security System
HOA
- Has HOA: Yes
- Amenities included: None
- Services included: Common Elements And Parking
- Second HOA fee: C$109 monthly
Location
- Region: West Lincoln
Financial & listing details
- Price per square foot: C$370/sqft
- Annual tax amount: C$4,435
- Date on market: 5/28/2026
- Inclusions: Built-in Microwave, Carbon Monoxide Detector, Dishwasher, Dryer, Garage Door Opener, Refrigerator, Stove, Washer
- Road surface type: Paved
Sebastien Dusseault, Salesperson
Sebastien Dusseault, Salesperson
(905) 945-1234
By pressing Contact Agent, you agree that the real estate professional identified above may call/text you about your search, which may involve use of automated means and pre-recorded/artificial voices. You don't need to consent as a condition of buying any property, goods, or services. Message/data rates may apply. You also agree to our Terms of Use. Zillow does not endorse any real estate professionals. We may share information about your recent and future site activity with your agent to help them understand what you're looking for in a home.
Price history
| Date | Event | Price |
|---|---|---|
| 6/30/2026 | Price change | C$639,900-1.6%C$370/sqft |
Source:  TRREB #X13211142 Report a problem TRREB #X13211142 Report a problem | ||
| 5/28/2026 | Listed for sale | C$650,000C$376/sqft |
Source: TRREB #X13211142 Report a problem | ||
Public tax history
Tax history is unavailable.
Climate risks
Neighborhood: L0R
Nearby schools
GreatSchools rating
- 4/10Harry F Abate Elementary SchoolGrades: 2-6Distance: 24.8 mi
- C$---- bd-- ba-- sqft62 Jayla Ln, West Lincoln, ON L0R2A0Off Market
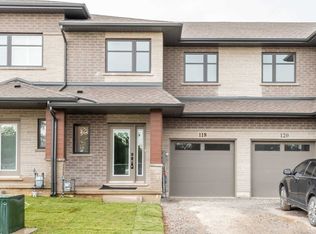
- C$--3 bd3 ba-- sqft118 Jayla Ln, West Lincoln, ON L0R2A0Off Market
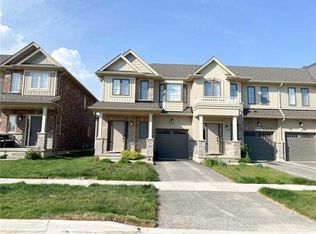
- C$--3 bd3 ba1.5k sqft101 Dennis Dr, West Lincoln, ON L0R2A0Off Market
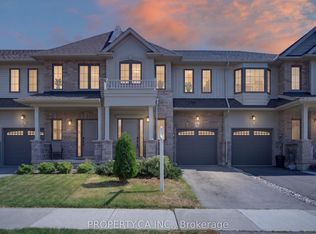
- C$619,0003 bd3 ba-- sqft107 Dennis Dr, West Lincoln, ON L0R2A0For Sale
- C$689,9003 bd4 ba-- sqft82 Dennis Dr, West Lincoln, ON L0R2A0For Sale
- C$697,9993 bd3 ba1.6k sqft80 Dennis Dr, West Lincoln, ON L0R2A0For Sale
- C$649,9003 bd3 ba-- sqft32 Jayla Ln, West Lincoln, ON L0R2A0For Sale
- C$649,9003 bd3 ba1.6k sqft32 Jayla Ln, Smithville, ON L0R2A0For Sale
Similar homes
- C$649,9003 bd3 ba1.6k sqft32 Jayla Ln, Smithville, ON L0R 2A0For Sale
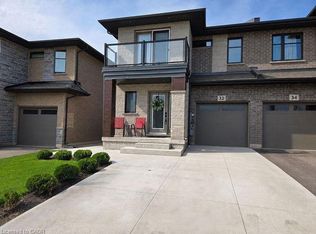 MLS ID #40837398, Zoi A. Ouzas, Salesperson, RE/MAX Garden City Realty Inc.. ITSO
 - C$697,9993 bd3 ba1.6k sqft80 Dennis Dr, West Lincoln, ON L0R 2A0For Sale
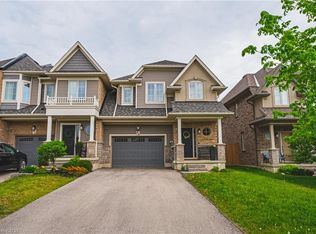 MLS ID #40843101, Giancarmine Marzilli, Salesperson, Homelife Professionals Realty Inc.. ITSO
 - C$589,9003 bd3 ba1.3k sqft23 Severino Cir, Smithville, ON L0R 2A0New Construction
 MLS ID #40845256, Rod Frank, Salesperson, RE/MAX Escarpment Frank Realty. ITSO
 - C$599,0003 bd3 ba1.3k sqft19 Severino Cir, West Lincoln, ON L0R 2A0For Sale
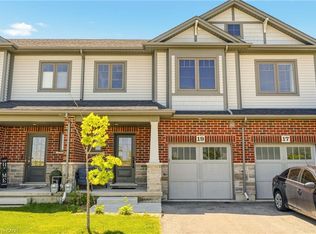 MLS ID #40834731, Rachel Morgan, Broker, RE/MAX Escarpment Realty Inc.. ITSO
 - C$589,9002 bd3 ba1.2k sqft10 Grant St, West Lincoln, ON L0R 2A0For SaleMLS ID #40834438, Rob Golfi, Salesperson, RE/MAX Escarpment Golfi Realty Inc.. ITSO
- C$649,9994 bd4 ba1.4k sqft88 Severino Cir, West Lincoln, ON L0R 2A0For SaleMLS ID #40811734, Justin Bullard, Salesperson, Century 21 Heritage House LTD. ITSO
- C$654,9003 bd3 ba1.5k sqft4071 Fracchioni Dr, Lincoln, ON L0R 1B4For SaleMLS ID #40834834, Lisa Hensen, Salesperson, RE/MAX Escarpment Realty Inc.. ITSO
- C$838,8002 bd3 ba1.6k sqft9 Efthemio Ct, West Lincoln, ON L0R 2A0For SaleMLS ID #40843138, John A Bald, Broker, Royal LePage NRC Realty Inc.. ITSO
- C$659,9003 bd3 ba1.4k sqft6 Chestnut Dr #34, Grimsby, ON L3M 0C4For SaleMLS ID #40849606, Alex Hill, Salesperson, RE/MAX Escarpment Realty Inc.. ITSO
- C$599,8883 bd4 ba2.3k sqft4084 Fracchioni Dr, Lincoln, ON L0R 1B4For SaleMLS ID #40835951, Yousaf Iqbal, Broker of Record, IQI GLOBAL REAL ESTATE. ITSO
- C$639,9003 bd2 ba1.3k sqft4350 Henry Ave, Lincoln, ON L3J 0P4For SaleMLS ID #40827459, Charlie Dinardo, Salesperson, One Percent Realty Ltd.. ITSO
- C$699,9003 bd3 ba1.6k sqft3963 Crown St, Lincoln, ON L3J 0T1For SaleMLS ID #40839511, Lynn Fee, Salesperson, RE/MAX Escarpment Realty Inc.. ITSO
- C$679,9993 bd3 ba1.3k sqft27 Beech St, Grimsby, ON L3M 5L9For SaleMLS ID #40846333, Alex Hill, Salesperson, RE/MAX Escarpment Realty Inc.. ITSO
- C$589,9003 bd2 ba1.3k sqft1860 Upper Gage Ave #3, Hamilton, ON L8W 3Y6For SaleMLS ID #40850227, Mike Desormeaux, Salesperson, Rock Star Real Estate Inc.. ITSO
- C$670,0003 bd3 ba1.4k sqft8 Lakelawn Rd #11, Grimsby, ON L3M 0G1For SaleMLS ID #40827748, Lynn Fee, Salesperson, RE/MAX Escarpment Realty Inc.. ITSO
- C$589,9003 bd3 ba1.2k sqft130 Livingston Ave #12, Grimsby, ON L3M 4W5For SaleMLS ID #40843515, Alysha Dimascio, Salesperson, RE/MAX Escarpment Realty Inc.. ITSO
- C$661,0003 bd3 ba1.3k sqft40 Zinfandel Dr #3, Stoney Creek, ON L8E 0K1For SaleMLS ID #40833468, Sonijya Raj, Broker, Re/Max REALTY SERVICES INC M. ITSO
- C$629,0002 bd2 ba1.3k sqft75 Willow Ln, Grimsby, ON L3M 0B2For SaleMLS ID #40821018, Lorraine Deluca, Salesperson, Homelife Professionals Realty Inc.. ITSO
- C$649,0004 bd4 ba1.7k sqftLife Townhomes, Stoney Creek, ON L8E 5H6For SaleMLS ID #40845568, Maureen Molony, Salesperson, Platinum Lion Realty Inc.. ITSO
- C$624,9003 bd3 ba1.2k sqft419 Pumpkin Pass, Hamilton, ON L0R 1C0For SaleMLS ID #40843376, Chris Knighton, Salesperson, eXp Realty. ITSO
