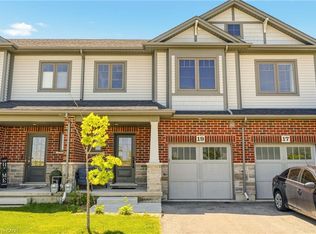
NEARLY NEW 3 BEDROOM, 2.5 BATH EXECUTIVE END UNIT TOWNHOME approximately 1700 square feet built by Rosemount Homes. Stunning open concept design with high ceilings, large gourmet kitchen with island and abundant cabinetry. Spacious primary bedroom suite with elegant ensuite bath, walk-in closet & private balcony. Bedroom-level laundry. OTHER FEATURES INCLUDE: fridge, stove, dishwasher, custom window blinds, central air, roughed- in central vac, washer/dryer. Glass doors from kitchen lead to entertainer's dream, fully-fenced backyard, complete with gazebo & expansive concrete patio. Double concrete driveway. Located in the heart of town only steps to park schools & conveniences. Short drive to the QEW access and located Niagara's picturesque Wine Region.
For sale
C$649,900
32 Jayla Ln, Smithville, ON L0R 2A0
3beds
1,680sqft
Row/Townhouse, Residential
Built in 2021
2,626 Square Feet Lot
$-- Zestimate®
C$387/sqft
C$109/mo HOA
What's special
Spacious primary bedroom suiteElegant ensuite bathWalk-in closetPrivate balconyBedroom-level laundry
- 49 days |
- 6 |
- 0 |
Zillow last checked:
Listing updated:
Listed by:
Zoi A. Ouzas, Salesperson,
RE/MAX Garden City Realty Inc.
Source: ITSO,MLS®#: 40837398Originating MLS®#: Cornerstone Association of REALTORS®
Facts & features
Interior
Bedrooms & bathrooms
- Bedrooms: 3
- Bathrooms: 3
- Full bathrooms: 2
- 1/2 bathrooms: 1
- Main level bathrooms: 1
Other
- Level: Second
Bedroom
- Level: Second
Bedroom
- Level: Second
Bathroom
- Features: 2-Piece
- Level: Main
Bathroom
- Features: 3-Piece, Ensuite
- Level: Second
Bathroom
- Features: 4-Piece
- Level: Second
Eat in kitchen
- Level: Main
- Area: 200.5
- Dimensions: 20ft. 3in. x 10ft. 1in.
Family room
- Level: Main
- Area: 202.61
- Dimensions: 20ft. 6in. x 10ft. 10in.
Foyer
- Level: Main
Laundry
- Level: Second
Storage
- Level: Basement
Utility room
- Level: Basement
Heating
- Forced Air, Natural Gas
Cooling
- Central Air
Appliances
- Included: Built-in Microwave, Dishwasher, Dryer, Refrigerator, Stove, Washer
- Laundry: In-Suite, Upper Level
Features
- Central Vacuum Roughed-in
- Windows: Window Coverings
- Basement: Full,Unfinished
- Has fireplace: No
Interior area
- Total structure area: 1,680
- Total interior livable area: 1,680 sqft
- Finished area above ground: 1,680
Video & virtual tour
Property
Parking
- Total spaces: 3
- Parking features: Attached Garage, Concrete, Inside Entrance, Private Drive Double Wide
- Attached garage spaces: 1
- Uncovered spaces: 2
Features
- Stories: 2
- Patio & porch: Open, Patio, Porch
- Frontage type: South
- Frontage length: 26.90
Lot
- Size: 2,626 Square Feet
- Dimensions: 26.9 x 97.64
- Features: Urban, Rectangular, Business Centre, Landscaped, Park, Place of Worship, Schools, Shopping Nearby
- Topography: Level
Details
- Parcel number: 460500418
- Zoning: D
Construction
Type & style
- Home type: Townhouse
- Architectural style: Contemporary
- Property subtype: Row/Townhouse, Residential
- Attached to another structure: Yes
Materials
- Brick Veneer, Stone
- Foundation: Poured Concrete
- Roof: Asphalt Shing
Condition
- 0-5 Years
- New construction: No
- Year built: 2021
Utilities & green energy
- Sewer: Sewer (Municipal)
- Water: Municipal
Community & HOA
HOA
- Has HOA: Yes
- Amenities included: Parking
- Services included: Common Elements, Parking
- Second HOA fee: C$109 monthly
Location
- Region: Smithville
Financial & listing details
- Price per square foot: C$387/sqft
- Annual tax amount: C$4,365
- Date on market: 6/6/2026
- Inclusions: Built-in Microwave, Dishwasher, Dryer, Refrigerator, Stove, Washer, Window Coverings
Zoi A. Ouzas, Salesperson
Zoi A. Ouzas, Salesperson
By pressing Contact Agent, you agree that the real estate professional identified above may call/text you about your search, which may involve use of automated means and pre-recorded/artificial voices. You don't need to consent as a condition of buying any property, goods, or services. Message/data rates may apply. You also agree to our Terms of Use. Zillow does not endorse any real estate professionals. We may share information about your recent and future site activity with your agent to help them understand what you're looking for in a home.
Price history
| Date | Event | Price |
|---|---|---|
| 6/25/2026 | Price change | C$649,900-1.5%C$387/sqft |
Source: ITSO #40837398 Report a problem | ||
| 6/6/2026 | Listed for sale | C$659,900C$393/sqft |
Source: ITSO #40837398 Report a problem | ||
Public tax history
Tax history is unavailable.
Climate risks
Neighborhood: L0R
Nearby schools
GreatSchools rating
- 4/10Harry F Abate Elementary SchoolGrades: 2-6Distance: 24.7 mi
- C$649,9003 bd3 ba-- sqft32 Jayla Ln, West Lincoln, ON L0R2A0For Sale

- C$619,0003 bd3 ba-- sqft107 Dennis Dr, West Lincoln, ON L0R2A0For Sale
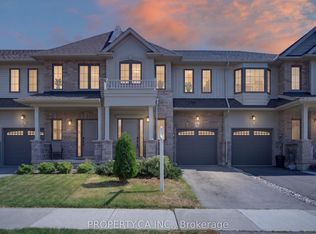
- C$--3 bd3 ba1.5k sqft101 Dennis Dr, West Lincoln, ON L0R2A0Off Market
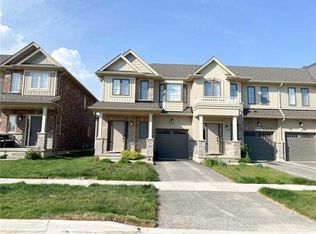
- C$--3 bd3 ba-- sqft118 Jayla Ln, West Lincoln, ON L0R2A0Off Market
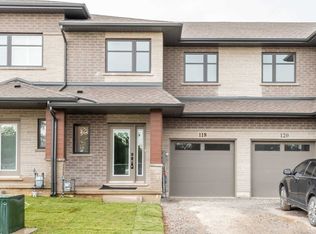
- C$795,0004 bd3 ba2.2k sqft3 Jayla Ln, Smithville, ON L0R2A0Sold
- C$599,9003 bd3 ba1.6k sqft6 Jayla Ln, West Lincoln, ON L0R2A0For Sale
- C$---- bd-- ba-- sqft62 Jayla Ln, West Lincoln, ON L0R2A0Off Market
- C$689,9003 bd4 ba-- sqft82 Dennis Dr, West Lincoln, ON L0R2A0For Sale
Similar homes
- C$639,9003 bd3 ba1.7k sqft112 Jayla Ln, West Lincoln, ON L0R 2A0For Sale
 MLS ID #40834569, Sebastien Dusseault, Salesperson, Royal LePage NRC Realty Inc.. ITSO
 - C$697,9993 bd3 ba1.6k sqft80 Dennis Dr, West Lincoln, ON L0R 2A0For Sale
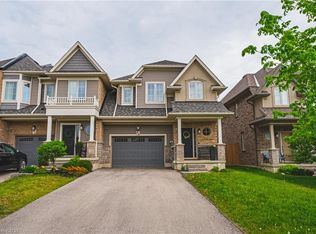 MLS ID #40843101, Giancarmine Marzilli, Salesperson, Homelife Professionals Realty Inc.. ITSO
 - C$599,0003 bd3 ba1.3k sqft19 Severino Cir, West Lincoln, ON L0R 2A0For Sale
 MLS ID #40834731, Rachel Morgan, Broker, RE/MAX Escarpment Realty Inc.. ITSO
 - C$649,9994 bd4 ba1.4k sqft88 Severino Cir, West Lincoln, ON L0R 2A0For Sale
 MLS ID #40811734, Justin Bullard, Salesperson, Century 21 Heritage House LTD. ITSO
 - C$589,9002 bd3 ba1.2k sqft10 Grant St, West Lincoln, ON L0R 2A0For SaleMLS ID #40834438, Rob Golfi, Salesperson, RE/MAX Escarpment Golfi Realty Inc.. ITSO
- C$894,9003 bd3 ba1.7k sqft104 Anastasia Blvd, West Lincoln, ON L0R 2A0For SaleMLS ID #40850706, Michael St. Jean, Salesperson, Michael St. Jean Realty Inc.. ITSO
- C$654,9003 bd3 ba1.5k sqft4071 Fracchioni Dr, Lincoln, ON L0R 1B4For SaleMLS ID #40834834, Lisa Hensen, Salesperson, RE/MAX Escarpment Realty Inc.. ITSO
- C$920,0004 bd3 ba1.7k sqft353 Station St, West Lincoln, ON L0R 2A0For SaleMLS ID #40832321, Nancy Vermeer, Salesperson, Royal LePage NRC Realty Inc.. ITSO
- C$898,8002 bd3 ba1.6k sqft9 Efthemio Ct, West Lincoln, ON L0R 2A0For SaleMLS ID #40843138, John A Bald, Broker, Royal LePage NRC Realty Inc.. ITSO
- C$699,9003 bd3 ba1.6k sqft3963 Crown St, Lincoln, ON L3J 0T1For SaleMLS ID #40839511, Lynn Fee, Salesperson, RE/MAX Escarpment Realty Inc.. ITSO
- C$679,9993 bd3 ba1.3k sqft27 Beech St, Grimsby, ON L3M 5L9For SaleMLS ID #40846333, Alex Hill, Salesperson, RE/MAX Escarpment Realty Inc.. ITSO
- C$589,0003 bd4 ba1.7k sqft176 Livingston Ave #3, Grimsby, ON L3M 5P1For SaleMLS ID #40838931, Jerry Hendriks, Broker of Record, RE/MAX Hendriks Team Realty. ITSO
- C$639,9003 bd2 ba1.3k sqft4350 Henry Ave, Lincoln, ON L3J 0P4For SaleMLS ID #40827459, Charlie Dinardo, Salesperson, One Percent Realty Ltd.. ITSO
- C$670,0003 bd3 ba1.4k sqft8 Lakelawn Rd #11, Grimsby, ON L3M 0G1For SaleMLS ID #40827748, Lynn Fee, Salesperson, RE/MAX Escarpment Realty Inc.. ITSO
- C$695,0003 bd2 ba1.6k sqft393 Marshagan Rd, Haldimand County, ON N1A 2W2For SaleMLS ID #40846788, James Micallef, Salesperson, ROYAL LEPAGE SIGNATURE REALTY. ITSO
- C$661,0003 bd3 ba1.3k sqft40 Zinfandel Dr #3, Stoney Creek, ON L8E 0K1For SaleMLS ID #40833468, Sonijya Raj, Broker, Re/Max REALTY SERVICES INC M. ITSO
- C$649,0004 bd4 ba1.7k sqftLife Townhomes, Stoney Creek, ON L8E 5H6For SaleMLS ID #40845568, Maureen Molony, Salesperson, Platinum Lion Realty Inc.. ITSO
- C$629,0002 bd2 ba1.3k sqft75 Willow Ln, Grimsby, ON L3M 0B2For SaleMLS ID #40821018, Lorraine Deluca, Salesperson, Homelife Professionals Realty Inc.. ITSO
- C$699,9003 bd4 ba1.6k sqft45 Seabreeze Cres #22, Hamilton, ON L8E 0G1For SaleMLS ID #40843673, B. Angela Agopian, Salesperson, Royal LePage NRC Realty Inc.. ITSO
- C$724,9993 bd3 ba1.5k sqft27 Rachel Dr #22, Hamilton, ON L8E 0K6For SaleMLS ID #40844305, Michael Wotherspoon, Salesperson, RE/MAX Escarpment Realty Inc.. ITSO
