Large modern luxury semi-detached home spanning 2200 sqft. This home is carpet-free with a long list of luxury finishes includes all quartz countertops in the kitchen and bathrooms, 9ft ceilings on the main floor, a floor-to-ceiling black stone fireplace, upgraded blinds in large brightly lit gathering room that combines the kitchen, dining and living areas. Modern smooth ceilings and luxury designer vinyl on the first floor all accentuate the stylish, open-concept design of the main floor. Boosting copious tech updates including a built-in speaker and camera system and the app-controlled Control4Home automation system! The second level contains 4 spacious bedrooms, the large primary bedroom with walk-in closet and private ensuite including a large glass shower and a soaker tub. The backyard is one of the biggest lots in the neighborhood at 151feet deep. This home is the definition of comfortable luxury living, right in the heart of Smithville only 10 minutes from the QEW! Homeowners will enjoy being only steps away from the Community Park, pristine natural surroundings, and walking/biking trails. Additionally, the town of Smithville invested $23.6 million in a brand new 93,000 sqft Sports and Multi-Use Recreation Complex featuring an ice rink, public library, indoor and outdoor walking tracks, a gym, playground, splash pad, skateboard park & more. Close to of local shops and cafe's, and just a 10-minutedrive to wineries. Plenty of extra parking spaces available for owners and visitors alike on a first come first serve basis
Sold for $795,000
C$795,000
3 Jayla Ln, Smithville, ON L0R 2A0
4beds
2,200sqft
Single Family Residence, Residential
Built in 2021
4,478 Square Feet Lot
$-- Zestimate®
C$361/sqft
C$3,104 Estimated rent
Home value
Not available
Estimated sales range
Not available
Not available
Owner options
List your home for rent
C$3,104/mo
Rent Zestimate®
Find your next renter with Zillow Rental Manager. Plus, with online applications, you can quickly screen prospective tenants – for free.
C$3,104/mo
Rent Zestimate®
Refinance and save
C$3,361/mo
Est. payment
Refinancing to a lower rate could help reduce your monthly payments and save thousands over the life of the loan.
C$3,361/mo
Est. payment
Explore your selling options
Work with a Zillow partner agent
Leverage their expertise and Zillow's premium Showcase listings to get your home seen by more buyers.
Get startedList with your own agent
Get your home in front of millions of buyers by listing it on Zillow.
Learn how to do itSell it yourself
Take full control of how buyers see your home on Zillow by listing For Sale by Owner (FSBO).
List your homeWhat's special
Zillow last checked:
Listing updated:
Listed by:
Milena Sozio, Broker,
Keller Williams Complete Realty
Source: ITSO,MLS®#: 40704279Originating MLS®#: Cornerstone Association of REALTORS®
Facts & features
Interior
Bedrooms & bathrooms
- Bedrooms: 4
- Bathrooms: 3
- Full bathrooms: 2
- 1/2 bathrooms: 1
- Main level bathrooms: 1
Other
- Features: Ensuite, Vinyl Flooring, Walk-in Closet
- Level: Second
- Area: 0
- Dimensions: 0 x 0
Bedroom
- Features: Carpet Free, Vinyl Flooring
- Level: Second
- Area: 0
- Dimensions: 0 x 0
Bedroom
- Features: Carpet Free, Vinyl Flooring
- Level: Second
- Area: 0
- Dimensions: 0 x 0
Bedroom
- Features: Carpet Free, Vinyl Flooring
- Level: Second
- Area: 136.14
- Dimensions: 9ft. 4in. x 15ft. 6in.
Bathroom
- Features: 2-Piece, Carpet Free
- Level: Main
- Area: 90.55
- Dimensions: 9ft. 1in. x 10ft. 5in.
Bathroom
- Description: heated floors in ensuite bathroom, soaker tib, separate shower
- Features: 4-Piece, Carpet Free, Ensuite, Tile Floors, Vinyl Flooring
- Level: Second
- Area: 226.04
- Dimensions: 16ft. 2in. x 14ft. 11in.
Bathroom
- Description: tub/shower unit, large vanity with single sink
- Features: 4-Piece, Tile Floors
- Level: Second
- Area: 144.76
- Dimensions: 11ft. 11in. x 13ft. 3in.
Den
- Features: Carpet Free
- Level: Main
- Area: 0
- Dimensions: 0 x 0
Dining room
- Features: Carpet Free, Vinyl Flooring
- Level: Main
- Area: 118.24
- Dimensions: 13ft. 8in. x 9ft. 4in.
Kitchen
- Description: gas stove, built in microwave and dish washer, water line with fridge, separate bar fridge
- Features: Carpet Free, Vinyl Flooring
- Level: Main
- Area: 193.68
- Dimensions: 12ft. 3in. x 16ft. 10in.
Laundry
- Description: sink & storage cabinets
- Features: Laundry, Tile Floors
- Level: Second
- Area: 130.85
- Dimensions: 10ft. 5in. x 13ft. 2in.
Living room
- Features: Carpet Free, Fireplace, Vinyl Flooring
- Level: Main
- Area: 136.2
- Dimensions: 15ft. 0in. x 9ft. 8in. x 0ft. 0in.
Utility room
- Level: Basement
Heating
- Forced Air, Natural Gas
Cooling
- Central Air
Appliances
- Included: Bar Fridge, Water Heater, Built-in Microwave, Dishwasher, Dryer, Gas Stove, Range Hood, Refrigerator, Washer
- Laundry: In-Suite, Upper Level
Features
- High Speed Internet, Central Vacuum, Auto Garage Door Remote(s), Built-In Appliances, Water Meter
- Windows: Window Coverings
- Basement: Full,Unfinished,Sump Pump
- Number of fireplaces: 1
- Fireplace features: Electric
Interior area
- Total structure area: 2,200
- Total interior livable area: 2,200 sqft
- Finished area above ground: 2,200
Property
Parking
- Total spaces: 2.5
- Parking features: Attached Garage, Garage Door Opener, Asphalt, Inside Entrance, Private Drive Single Wide, Guest
- Attached garage spaces: 1.5
- Uncovered spaces: 1
Features
- Exterior features: Landscaped
- Frontage type: East
- Frontage length: 38.12
Lot
- Size: 4,478 Square Feet
- Dimensions: 38.12 x 151
- Features: Urban, Irregular Lot, Library, Park, Playground Nearby, Rec./Community Centre, Shopping Nearby, Trails
- Topography: Flat
Details
- Parcel number: 460500403
- Zoning: D
Construction
Type & style
- Home type: SingleFamily
- Architectural style: Two Story
- Property subtype: Single Family Residence, Residential
- Attached to another structure: Yes
Materials
- Brick, Stone
- Foundation: Poured Concrete
- Roof: Asphalt Shing
Condition
- 0-5 Years,New Construction
- New construction: Yes
- Year built: 2021
Utilities & green energy
- Sewer: Sewer (Municipal)
- Water: Municipal
- Utilities for property: Cable Connected, Cell Service, Electricity Connected, Fibre Optics, Garbage/Sanitary Collection, Natural Gas Connected, Recycling Pickup, Street Lights, Phone Connected
Community & HOA
Community
- Security: Carbon Monoxide Detector, Smoke Detector, Alarm System, Smoke Detector(s)
HOA
- Has HOA: Yes
- Amenities included: Parking
- Services included: Maintenance Of Common Areas
- Second HOA fee: C$102 monthly
Location
- Region: Smithville
Financial & listing details
- Price per square foot: C$361/sqft
- Annual tax amount: C$4,952
- Date on market: 3/6/2025
- Inclusions: Built-in Microwave, Carbon Monoxide Detector, Central Vac, Dishwasher, Dryer, Garage Door Opener, Gas Stove, Range Hood, Refrigerator, Smoke Detector, Washer, Window Coverings
- Electric utility on property: Yes
Price history
| Date | Event | Price |
|---|---|---|
| 6/25/2025 | Sold | C$795,000-4.2%C$361/sqft |
Source: ITSO #40704279 Report a problem | ||
| 1/24/2025 | Listed for sale | C$829,900C$377/sqft |
Source:  TRREB #X11939302 Report a problem TRREB #X11939302 Report a problem | ||
| 11/4/2023 | Listing removed | -- |
Source:  Cornerstone Association of REALTORS® - Hamilton-Burlington #H4178959 Report a problem Cornerstone Association of REALTORS® - Hamilton-Burlington #H4178959 Report a problem | ||
| 11/1/2023 | Listed for rent | C$3,000C$1/sqft |
Source: Cornerstone Association of REALTORS® - Hamilton-Burlington #H4178959 Report a problem | ||
Public tax history
Tax history is unavailable.
Neighborhood: L0R
Nearby homes
- C$599,9003 bd3 ba1.6k sqft6 Jayla Ln, West Lincoln, ON L0R2A0For Sale

- C$674,9004 bd2 ba1k sqft187 Dufferin St, West Lincoln, ON L0R2A0For Sale
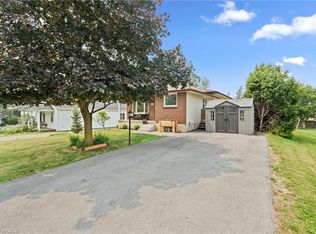
- C$649,9003 bd3 ba-- sqft32 Jayla Ln, West Lincoln, ON L0R2A0For Sale

- C$649,9003 bd3 ba1.6k sqft32 Jayla Ln, Smithville, ON L0R2A0For Sale
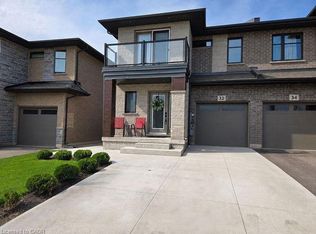
- C$---- bd-- ba-- sqft7 Brandon Ln, West Lincoln, ON L0R2A0Off Market
- C$619,0003 bd3 ba-- sqft107 Dennis Dr, West Lincoln, ON L0R2A0For Sale
- C$--3 bd3 ba1.5k sqft101 Dennis Dr, West Lincoln, ON L0R2A0Off Market
- C$689,9003 bd4 ba-- sqft82 Dennis Dr, West Lincoln, ON L0R2A0For Sale
Nearby schools
GreatSchools rating
- 4/10Harry F Abate Elementary SchoolGrades: 2-6Distance: 24.7 mi
Nearby cities
Nearby zip codes
Other West Lincoln Topics
