Built in 2021, this 3 bedroom, 2.5 bathroom Smithville townhome is turnkey from top to bottom. 6 Jayla Lane sits close to downtown amenities and everyday conveniences. Step inside to an open-concept main floor with dark flooring, a bright kitchen featuring two-tone cabinetry, quartz-style countertops, a large centre island, and a full stainless steel appliance package. The dining area flows out to the rear yard with a deck , and the adjoining living room offers a spacious layout for family living and entertaining. A powder room off the main foyer adds everyday convenience. Upstairs, the primary suite includes a walk-in closet and a private ensuite bathroom with a modern vanity. Two additional bedrooms, a full main bathroom, and upper-level laundry complete the second floor. The unfinished basement offers a blank canvas for future living space, storage, or a home gym. Outside, an attached single-car garage and private driveway provide parking, with municipal water and sewer, forced air gas heating, and central air keeping the home comfortable year-round. This is a move-in ready home with modern finishes throughout, close to schools, shopping, and downtown Smithville.
For sale
C$599,900
6 Jayla Ln, West Lincoln, ON L0R 2A0
3beds
1,680sqft
Row/Townhouse, Residential
Built in 2021
2,095 Square Feet Lot
$-- Zestimate®
C$357/sqft
C$-- HOA
What's special
Open-concept main floorDark flooringBright kitchenTwo-tone cabinetryQuartz-style countertopsLarge centre islandUpper-level laundry
- 10 days |
- 6 |
- 0 |
Zillow last checked:
Listing updated:
Listed by:
Wayne Schilstra, Broker,
RE/MAX Escarpment Realty Inc.,
David Hildebrand, Salesperson,
RE/MAX Escarpment Realty Inc.
Source: ITSO,MLS®#: 40846648Originating MLS®#: Cornerstone Association of REALTORS®
Facts & features
Interior
Bedrooms & bathrooms
- Bedrooms: 3
- Bathrooms: 3
- Full bathrooms: 2
- 1/2 bathrooms: 1
- Main level bathrooms: 1
Kitchen
- Level: Main
Heating
- Forced Air, Natural Gas
Cooling
- Central Air
Appliances
- Included: Water Heater, Dishwasher, Dryer, Refrigerator, Stove, Washer
- Laundry: Upper Level
Features
- Air Exchanger, Auto Garage Door Remote(s), Rough-in Bath
- Windows: Window Coverings
- Basement: Full,Unfinished,Sump Pump
- Has fireplace: No
Interior area
- Total structure area: 1,680
- Total interior livable area: 1,680 sqft
- Finished area above ground: 1,680
Video & virtual tour
Property
Parking
- Total spaces: 2
- Parking features: Attached Garage, Garage Door Opener, Asphalt, Private Drive Single Wide
- Attached garage spaces: 1
- Uncovered spaces: 1
Features
- Stories: 2
- Patio & porch: Deck
- Exterior features: Year Round Living
- Frontage type: South
- Frontage length: 21.38
Lot
- Size: 2,095 Square Feet
- Dimensions: 21.38 x 98
- Features: Urban, Rectangular, Business Centre, City Lot, Near Golf Course, Hospital, Library, Park, Place of Worship, Playground Nearby, Rec./Community Centre, School Bus Route, Schools
Details
- Parcel number: 460500405
- Zoning: RM3
Construction
Type & style
- Home type: Townhouse
- Property subtype: Row/Townhouse, Residential
- Attached to another structure: Yes
Materials
- Brick, Stone
- Foundation: Poured Concrete
- Roof: Asphalt Shing
Condition
- 0-5 Years
- New construction: No
- Year built: 2021
Utilities & green energy
- Sewer: Sewer (Municipal)
- Water: Municipal
Community & HOA
Community
- Security: Carbon Monoxide Detector, Smoke Detector, Carbon Monoxide Detector(s), Smoke Detector(s)
Location
- Region: West Lincoln
Financial & listing details
- Price per square foot: C$357/sqft
- Annual tax amount: C$4,431
- Date on market: 7/16/2026
- Inclusions: Carbon Monoxide Detector, Dishwasher, Dryer, Garage Door Opener, Refrigerator, Smoke Detector, Stove, Washer, Window Coverings, All Inside Tv Mounts, Bathroom Mirrors
- Exclusions: All Televisions, Tv Mount Outside
Wayne Schilstra, Broker
Wayne Schilstra, Broker
By pressing Contact Agent, you agree that the real estate professional identified above may call/text you about your search, which may involve use of automated means and pre-recorded/artificial voices. You don't need to consent as a condition of buying any property, goods, or services. Message/data rates may apply. You also agree to our Terms of Use. Zillow does not endorse any real estate professionals. We may share information about your recent and future site activity with your agent to help them understand what you're looking for in a home.
Price history
| Date | Event | Price |
|---|---|---|
| 7/16/2026 | Listed for sale | C$599,900C$357/sqft |
Source: ITSO #40846648 Report a problem | ||
Public tax history
Tax history is unavailable.
Climate risks
Neighborhood: L0R
Nearby schools
GreatSchools rating
- 4/10Harry F Abate Elementary SchoolGrades: 2-6Distance: 24.7 mi
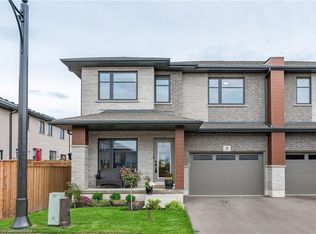
- C$795,0004 bd3 ba2.2k sqft3 Jayla Ln, Smithville, ON L0R2A0Sold
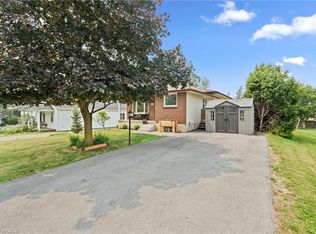
- C$674,9004 bd2 ba1k sqft187 Dufferin St, West Lincoln, ON L0R2A0For Sale
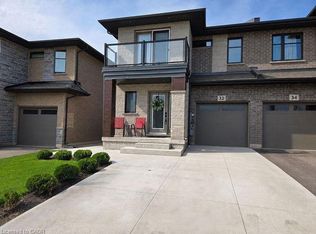
- C$649,9003 bd3 ba-- sqft32 Jayla Ln, West Lincoln, ON L0R2A0For Sale

- C$649,9003 bd3 ba1.6k sqft32 Jayla Ln, Smithville, ON L0R2A0For Sale
- C$619,0003 bd3 ba-- sqft107 Dennis Dr, West Lincoln, ON L0R2A0For Sale
- C$---- bd-- ba-- sqft7 Brandon Ln, West Lincoln, ON L0R2A0Off Market
- C$--3 bd3 ba1.5k sqft101 Dennis Dr, West Lincoln, ON L0R2A0Off Market
- C$689,9003 bd4 ba-- sqft82 Dennis Dr, West Lincoln, ON L0R2A0For Sale
Similar homes
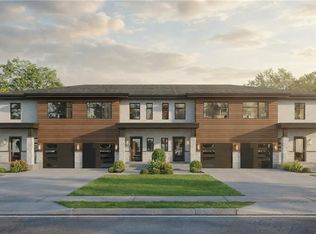
- C$599,9903 bd3 ba1.5k sqft132 College St #5, West Lincoln, ON L0R 2A0For Sale
 MLS ID #40850907, Emmalay Rattana, Salesperson, JJN REALTY BROKERAGE INC.. ITSO
 - C$624,9903 bd3 ba1.5k sqft132 College St #9, West Lincoln, ON L0R 2A0For SaleMLS ID #40850940, Emmalay Rattana, Salesperson, JJN REALTY BROKERAGE INC.. ITSO
- C$639,9003 bd3 ba1.7k sqft112 Jayla Ln, West Lincoln, ON L0R 2A0For Sale
 MLS ID #40834569, Sebastien Dusseault, Salesperson, Royal LePage NRC Realty Inc.. ITSO
 - C$649,9003 bd3 ba1.6k sqft32 Jayla Ln, Smithville, ON L0R 2A0For SaleMLS ID #40837398, Zoi A. Ouzas, Salesperson, RE/MAX Garden City Realty Inc.. ITSO
- C$589,9003 bd3 ba1.3k sqft23 Severino Cir, Smithville, ON L0R 2A0New ConstructionMLS ID #40845256, Rod Frank, Salesperson, RE/MAX Escarpment Frank Realty. ITSO
- C$599,9991 bd2 ba1.1k sqft6 Sunnydale Ct, West Lincoln, ON L0R 2A0For SaleMLS ID #40851016, Rob Mullett, Salesperson, Royal LePage Burloak Real Estate Services. ITSO
- C$697,9993 bd3 ba1.6k sqft80 Dennis Dr, West Lincoln, ON L0R 2A0For SaleMLS ID #40843101, Giancarmine Marzilli, Salesperson, Homelife Professionals Realty Inc.. ITSO
- C$599,0003 bd3 ba1.3k sqft19 Severino Cir, West Lincoln, ON L0R 2A0For SaleMLS ID #40834731, Rachel Morgan, Broker, RE/MAX Escarpment Realty Inc.. ITSO
- C$589,9002 bd3 ba1.2k sqft10 Grant St, West Lincoln, ON L0R 2A0For SaleMLS ID #40834438, Rob Golfi, Salesperson, RE/MAX Escarpment Golfi Realty Inc.. ITSO
- C$674,9004 bd2 ba1k sqft187 Dufferin St, West Lincoln, ON L0R 2A0For SaleMLS ID #40848867, Shannon Gibson, Salesperson, Keller Williams Complete Realty. ITSO
- C$699,9003 bd2 ba1.2k sqft25 Richard Cres, West Lincoln, ON L0R 2A0For SaleMLS ID #40850562, Wayne Schilstra, Broker, RE/MAX Escarpment Realty Inc.. ITSO
- C$599,9003 bd2 ba1k sqft22 Jenny Cres #18, West Lincoln, ON L0R 2A0For SaleMLS ID #40844010, Julie Swayze, Salesperson, RE/MAX Escarpment Realty Inc.. ITSO
- C$699,9003 bd3 ba1.3k sqft6 Manorwood Dr, West Lincoln, ON L0R 2A0For SaleMLS ID #40838253, Daniella Cicchi Piccolotto, Salesperson, Royal LePage State Realty Inc.. ITSO
- C$894,9003 bd3 ba1.7k sqft104 Anastasia Blvd, West Lincoln, ON L0R 2A0For SaleMLS ID #40850706, Michael St. Jean, Salesperson, Michael St. Jean Realty Inc.. ITSO
- C$629,9004 bd2 ba1.1k sqft56 Golden Acres Dr, West Lincoln, ON L0R 2A0For SaleMLS ID #40845440, Mike Desormeaux, Salesperson, Rock Star Real Estate Inc.. ITSO
- C$649,9994 bd4 ba1.4k sqft88 Severino Cir, West Lincoln, ON L0R 2A0For SaleMLS ID #40811734, Justin Bullard, Salesperson, Century 21 Heritage House LTD. ITSO
- C$649,0002 bd2 ba1k sqft23 Richard Cres, West Lincoln, ON L0R 2A0For SaleMLS ID #40844892, Robert James, Salesperson, Royal LePage NRC Realty Inc.. ITSO
- C$499,9002 bd1 ba1.1k sqft11 Garden Dr, West Lincoln, ON L0R 2A0For SaleMLS ID #40845141, Wayne Schilstra, Broker, RE/MAX Escarpment Realty Inc.. ITSO
- C$594,0003 bd2 ba1.1k sqft4306 East Ave, Lincoln, ON L3J 0N8For SaleMLS ID #40846168, Bryan Jaskolka, Salesperson, CMI REAL ESTATE INC. ITSO
- C$779,9004 bd2 ba1.2k sqft7 Wallis Ave, West Lincoln, ON L0R 2A0For SaleMLS ID #40829581, Nathan Ferro, Salesperson, Right at Home Realty. ITSO
