This modern freehold end-unit townhome comes with a SEPARATE BASEMENT ENTRANCE and offers stylish design, a functional layout, and quality finishes—perfect for first-time buyers and young families. The advertised price is net of HST, allowing eligible buyers to take advantage of the new federal HST program and make homeownership more attainable. The main floor features luxury vinyl flooring throughout, while the contemporary kitchen showcases quartz countertops and a spacious island. The primary ensuite also includes elegant quartz countertops. As an added bonus, this home comes complete with a 5-piece appliance package plus a $5,000 decor allowance, giving you the opportunity to personalize your new home by selecting your own colours and finishes. Conveniently located near parks, walking trails, schools, and everyday amenities, this is an exceptional opportunity to own a beautiful new home in one of Niagara's welcoming communities.
For sale
C$624,990
132 College St #9, West Lincoln, ON L0R 2A0
3beds
1,532sqft
Row/Townhouse, Residential
Built in 2027
1,936 Square Feet Lot
$-- Zestimate®
C$408/sqft
C$-- HOA
What's special
Separate basement entranceStylish designFunctional layoutQuality finishesLuxury vinyl flooring throughoutContemporary kitchenQuartz countertops
- 11 days |
- 10 |
- 0 |
Zillow last checked:
Listing updated:
Listed by:
Emmalay Rattana, Salesperson,
JJN REALTY BROKERAGE INC.
Source: ITSO,MLS®#: 40850940Originating MLS®#: Cornerstone Association of REALTORS®
Facts & features
Interior
Bedrooms & bathrooms
- Bedrooms: 3
- Bathrooms: 3
- Full bathrooms: 2
- 1/2 bathrooms: 1
- Main level bathrooms: 1
Other
- Features: 4-Piece, Ensuite, Walk-in Closet
- Level: Second
Bedroom
- Level: Second
Bedroom
- Level: Second
Bathroom
- Features: 2-Piece
- Level: Main
Bathroom
- Features: 4-Piece
- Level: Second
Bathroom
- Features: 4-Piece
- Level: Second
Dining room
- Level: Main
Kitchen
- Level: Main
Living room
- Level: Main
Heating
- Forced Air
Cooling
- Central Air
Appliances
- Included: Water Heater, Dishwasher, Dryer, Range Hood, Refrigerator, Stove, Washer
Features
- Basement: Full,Unfinished
- Has fireplace: No
Interior area
- Total structure area: 1,532
- Total interior livable area: 1,532 sqft
- Finished area above ground: 1,532
Property
Parking
- Total spaces: 2
- Parking features: Attached Garage, Private Drive Single Wide
- Attached garage spaces: 1
- Uncovered spaces: 1
Features
- Stories: 2
- Frontage type: North
- Frontage length: 22.00
Lot
- Size: 1,936 Square Feet
- Dimensions: 22 x 88
- Features: Urban, Park, Place of Worship, Playground Nearby, Quiet Area, Rec./Community Centre, Schools, Shopping Nearby
Details
- Parcel number: 460500490
- Zoning: RM3-195
Construction
Type & style
- Home type: Townhouse
- Property subtype: Row/Townhouse, Residential
- Attached to another structure: Yes
Materials
- Brick Veneer, Stone, Vinyl Siding
- Foundation: Poured Concrete
- Roof: Asphalt Shing
Condition
- New Construction
- New construction: No
- Year built: 2027
Utilities & green energy
- Sewer: Sewer (Municipal)
- Water: Municipal
Community & HOA
Location
- Region: West Lincoln
Financial & listing details
- Price per square foot: C$408/sqft
- Date on market: 7/25/2026
- Inclusions: Dishwasher, Dryer, Range Hood, Refrigerator, Stove, Washer
E
Emmalay Rattana, Salesperson
(289) 809-1008
By pressing Contact Agent, you agree that the real estate professional identified above may call/text you about your search, which may involve use of automated means and pre-recorded/artificial voices. You don't need to consent as a condition of buying any property, goods, or services. Message/data rates may apply. You also agree to our Terms of Use. Zillow does not endorse any real estate professionals. We may share information about your recent and future site activity with your agent to help them understand what you're looking for in a home.
Price history
| Date | Event | Price |
|---|---|---|
| 7/25/2026 | Listed for sale | C$624,990C$408/sqft |
Source: ITSO #40850940 Report a problem | ||
Public tax history
Tax history is unavailable.
Climate risks
Neighborhood: L0R
Nearby schools
GreatSchools rating
- 4/10Harry F Abate Elementary SchoolGrades: 2-6Distance: 25 mi
- C$599,9903 bd3 ba1.5k sqft132 College St #5, West Lincoln, ON L0R2A0For Sale
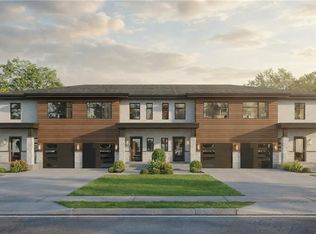
- C$565,0004 bd3 ba-- sqft124 College St #9, West Lincoln, ON L0R2A0For Sale

- C$---- bd-- ba-- sqft124 College St #4, West Lincoln, ON L0R2A0Off Market
- C$---- bd-- ba-- sqft228 Brock St, West Lincoln, ON L0R2A0Off Market
- C$---- bd-- ba-- sqft149 Saint Catharines St #23, West Lincoln, ON L0R2A0Off Market
- C$---- bd-- ba-- sqft152 Saint Catharines St, West Lincoln, ON L0R2A0Off Market
- C$456,0003 bd1 ba815 sqft116 South St, West Lincoln, ON L0R2A0Sold
- C$639,9003 bd3 ba1.7k sqft112 Jayla Ln, West Lincoln, ON L0R2A0For Sale
Similar homes
- C$599,9903 bd3 ba1.5k sqft132 College St #5, West Lincoln, ON L0R 2A0For SaleMLS ID #40850907, Emmalay Rattana, Salesperson, JJN REALTY BROKERAGE INC.. ITSO
- C$649,9003 bd3 ba1.6k sqft32 Jayla Ln, Smithville, ON L0R 2A0For Sale
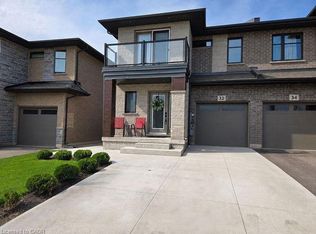 MLS ID #40837398, Zoi A. Ouzas, Salesperson, RE/MAX Garden City Realty Inc.. ITSO
 - C$697,9993 bd3 ba1.6k sqft80 Dennis Dr, West Lincoln, ON L0R 2A0For Sale
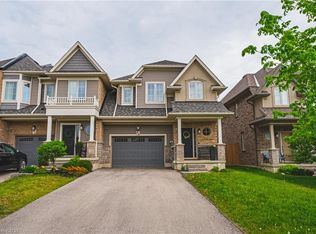 MLS ID #40843101, Giancarmine Marzilli, Salesperson, Homelife Professionals Realty Inc.. ITSO
 - C$589,9002 bd3 ba1.2k sqft10 Grant St, West Lincoln, ON L0R 2A0For Sale
 MLS ID #40834438, Rob Golfi, Salesperson, RE/MAX Escarpment Golfi Realty Inc.. ITSO
 - C$599,0003 bd3 ba1.3k sqft19 Severino Cir, West Lincoln, ON L0R 2A0For SaleMLS ID #40834731, Rachel Morgan, Broker, RE/MAX Escarpment Realty Inc.. ITSO
- C$649,9994 bd4 ba1.4k sqft88 Severino Cir, West Lincoln, ON L0R 2A0For SaleMLS ID #40811734, Justin Bullard, Salesperson, Century 21 Heritage House LTD. ITSO
- C$779,9004 bd2 ba1.2k sqft7 Wallis Ave, West Lincoln, ON L0R 2A0For SaleMLS ID #40829581, Nathan Ferro, Salesperson, Right at Home Realty. ITSO
- C$629,9003 bd3 ba1.4k sqft26 Magnificent Way, Hamilton, ON L0R 1C0For SaleMLS ID #40852574, Saji Antony, Salesperson, Royal LePage State Realty Inc.. ITSO
- C$799,9003 bd1 ba1.2k sqft6773 Smithville Rd, West Lincoln, ON L0R 2A0For SaleMLS ID #40851678, Maria Rocha, Salesperson, Coldwell Banker Community Professionals. ITSO
- C$615,0004 bd2 ba1.5k sqft4804 John St, Lincoln, ON L3J 0P5For SaleMLS ID #40852831, Brian Medeiros, Broker, RE/MAX Real Estate Centre Inc.. ITSO
- C$659,9003 bd4 ba1.6k sqft14 Kenridge Ter, Hamilton, ON L8J 0G4For SaleMLS ID #40850788, Erika Spencer, Salesperson, One Percent Realty Ltd.. ITSO
- C$639,9003 bd2 ba1.3k sqft4350 Henry Ave, Lincoln, ON L3J 0P4For SaleMLS ID #40827459, Charlie Dinardo, Salesperson, One Percent Realty Ltd.. ITSO
- C$629,0002 bd2 ba1.3k sqft75 Willow Ln, Grimsby, ON L3M 0B2For SaleMLS ID #40821018, Lorraine Deluca, Salesperson, Homelife Professionals Realty Inc.. ITSO
- C$619,9003 bd2 ba1.1k sqft47 Hopewell Cres, Hamilton, ON L8J 1P3For SaleMLS ID #40852248, Ariel Kormendy, Salesperson, Century 21 Miller Real Estate Ltd.. ITSO
- C$599,9003 bd2 ba1.3k sqft9A Bingham Rd, Hamilton, ON L8H 1N3For SaleMLS ID #40852087, Jessica Alexopoulos, Broker, Sotheby's International Realty Canada. ITSO
- C$699,9003 bd3 ba1.6k sqft3963 Crown St, Lincoln, ON L3J 0T1For SaleMLS ID #40839511, Lynn Fee, Salesperson, RE/MAX Escarpment Realty Inc.. ITSO
- C$679,9993 bd3 ba1.3k sqft27 Beech St, Grimsby, ON L3M 5L9For SaleMLS ID #40846333, Alex Hill, Salesperson, RE/MAX Escarpment Realty Inc.. ITSO
- C$699,0003 bd3 ba1.2k sqft20 Austin Dr, Welland, ON L3C 0J8For SaleMLS ID #40851689, Stephen Canjar, Salesperson, Real Broker Ontario Ltd.. ITSO
- C$559,9003 bd3 ba1.2k sqft19A Bingham Rd, Hamilton, ON L8H 1N4For SaleMLS ID #40852039, Jessica Alexopoulos, Broker, Sotheby's International Realty Canada. ITSO
- C$539,0003 bd2 ba1.3k sqftCherry Lane, Grimsby, ON L3M 5G2For SaleMLS ID #40847711, Julie Swayze, Salesperson, RE/MAX Escarpment Realty Inc.. ITSO
