Escape to the peace and privacy of country living on this beautiful 1.99-acre property surrounded by picturesque farmland, this home is the perfect retreat. Step inside to a bright, open-concept main floor designed for comfortable everyday living and effortless entertaining. The kitchen, dining, and living areas flow seamlessly together and feature durable tile flooring with the added luxury of heated floors. The home offers three spacious bedrooms and a stunning 5-piece bathroom, also complete with heated floors for year-round comfort. The unfinished lower levels present incredible potential to make it your own, with a rec room and den already framed out and ready for your personal vision—whether it's a home office, gym, additional living space, or guest accommodations. Enjoy peaceful mornings, star-filled evenings, and the charm of small-town living while being surrounded by local farms, seasonal produce stands, farmers' markets, and beloved small businesses. If you've been dreaming of space, privacy, and a slower pace of life without sacrificing convenience, this Smithville property is one you won't want to miss.
For sale
C$799,900
6773 Smithville Rd, West Lincoln, ON L0R 2A0
3beds
1,283sqft
Single Family Residence, Residential
Built in ----
-- sqft lot
$-- Zestimate®
C$623/sqft
C$-- HOA
What's special
Surrounded by picturesque farmlandBright open-concept main floorDurable tile flooringHeated floorsThree spacious bedrooms
- 53 days
- 23
- 1
Zillow last checked:
Listing updated:
Listed by:
Maria Rocha, Salesperson,
Coldwell Banker Community Professionals,
Carlos Cacilhas, Salesperson,
Coldwell Banker Community Professionals
Source: ITSO,MLS®#: 40851678Originating MLS®#: Cornerstone Association of REALTORS®
Facts & features
Interior
Bedrooms & bathrooms
- Bedrooms: 3
- Bathrooms: 1
- Full bathrooms: 1
Other
- Level: Second
Bedroom
- Level: Second
Bedroom
- Level: Second
Bathroom
- Features: 5+ Piece
- Level: Second
Other
- Level: Basement
Den
- Level: Lower
Dining room
- Level: Main
Foyer
- Features: Heated Floor
- Level: Main
Kitchen
- Features: Heated Floor
- Level: Main
Living room
- Level: Main
Recreation room
- Level: Lower
Utility room
- Level: Basement
Heating
- Forced Air
Cooling
- Central Air
Appliances
- Included: Dishwasher, Dryer, Refrigerator, Stove, Washer
- Laundry: In Basement
Features
- Basement: Full,Unfinished,Sump Pump
- Has fireplace: No
Interior area
- Total structure area: 1,283
- Total interior livable area: 1,283 sqft
- Finished area above ground: 1,283
Property
Parking
- Total spaces: 6
- Parking features: Attached Garage, Front Yard Parking
- Attached garage spaces: 2
- Uncovered spaces: 4
Features
- Stories: 2
- Frontage type: North
- Frontage length: 692.65
Lot
- Dimensions: 692.65 x
- Features: Rural, Near Golf Course
Details
- Parcel number: 460551518
- Zoning: A
Construction
Type & style
- Home type: SingleFamily
- Architectural style: Sidesplit
- Property subtype: Single Family Residence, Residential
Materials
- Brick, Vinyl Siding
- Foundation: Concrete Block, Poured Concrete
- Roof: Asphalt Shing
Condition
- 51-99 Years
- New construction: No
Utilities & green energy
- Sewer: Septic Tank
- Water: Cistern
Community & HOA
Location
- Region: West Lincoln
Financial & listing details
- Price per square foot: C$623/sqft
- Annual tax amount: C$5,381
- Date on market: 7/28/2026
- Inclusions: Dishwasher, Dryer, Refrigerator, Stove, Washer
Price history
| Date | Event | Price |
|---|---|---|
| 8/13/2026 | Listed for sale | C$799,900C$623/sqft |
Source: ITSO #40851678 Report a problem | ||
| 8/6/2026 | Contingent | C$799,900C$623/sqft |
Source:  TRREB #X13613934 Report a problem TRREB #X13613934 Report a problem | ||
| 7/28/2026 | Listed for sale | C$799,900C$623/sqft |
Source: TRREB #X13613934 Report a problem | ||
Public tax history
Tax history is unavailable.
Climate risks
Neighborhood: L0R
Nearby schools
GreatSchools rating
No schools nearby
We couldn't find any schools near this home.
Similar homes
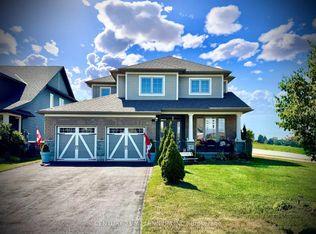
- C$799,8002 bd3 ba1.6k sqft9 Efthemio Ct, West Lincoln, ON L0R 2A0For Sale
 MLS ID #40843138, John A Bald, Broker, Royal LePage NRC Realty Inc.. ITSO
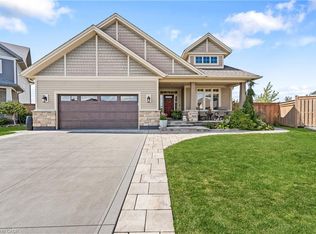
 - C$879,0004 bd3 ba1.7k sqft353 Station St, West Lincoln, ON L0R 2A0For Sale
 MLS ID #40861017, Nancy Vermeer, Salesperson, Royal LePage NRC Realty Inc.. ITSO
 - C$894,9003 bd3 ba1.7k sqft104 Anastasia Blvd, West Lincoln, ON L0R 2A0For Sale
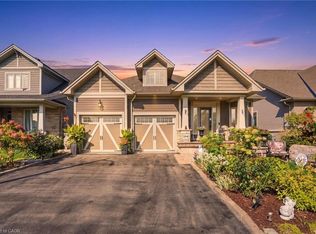 MLS ID #40850706, Michael St. Jean, Salesperson, Michael St. Jean Realty Inc.. ITSO
 - C$729,9004 bd2 ba1.2k sqft7 Wallis Ave, West Lincoln, ON L0R 2A0For Sale
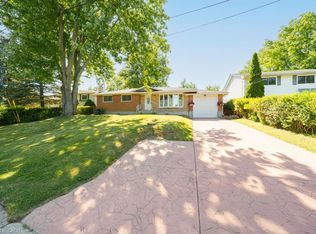 MLS ID #40829581, Nathan Ferro, Salesperson, Right at Home Realty. ITSO
