Welcome to Golden Acres Drive in the heart of Smithville. This beautifully updated 3-bedroom bungalow offers a versatile layout, thoughtful improvements, and plenty of space inside and out. The main level features an open-concept kitchen, dining, and living area, creating a bright and inviting space for everyday living and entertaining. Updated flooring, spacious bedrooms and a renovated bathroom complete the main level. Downstairs, the renovated basement offers an additional bathroom and a spacious bonus room, currently being used as a bedroom, along with a walkout to the backyard, creating excellent potential for an in-law suite, extended family, or additional living space. The kitchen area has already been equipped with water supply and drain connections, making it even easier to customize for your needs. Outside enjoy the covered upper deck overlooking the backyard, with a lower patio providing even more space to relax or entertain. The backyard also features a stunning 10 x 16 detached gym, completed in 2025, fully insulated with a durable metal roof and equipped with its own heat pump providing both heating and air conditioning-an ideal space for a home gym, studio, office, hobby room, or creative space. Located in the growing community of Smithville, you'll enjoy nearby parks, local shops, restaurants, schools, and recreation, all while being just a short drive to Hamilton, Niagara, and surrounding communities. A move-in-ready bungalow offering flexible living space, extensive 2025 updates, and a backyard setup that's hard to find.
For sale
C$669,900
13 Golden Acres Dr, West Lincoln, ON L0R 2A0
3beds
1,064sqft
Single Family Residence, Residential
Built in 2003
3,681 Square Feet Lot
$-- Zestimate®
C$630/sqft
C$-- HOA
What's special
Versatile layoutThoughtful improvementsUpdated flooringSpacious bedroomsRenovated bathroomRenovated basementSpacious bonus room
- 4 days |
- 4 |
- 0 |
Zillow last checked:
Listing updated:
Listed by:
Rob Golfi, Salesperson,
RE/MAX Escarpment Golfi Realty Inc.
Source: ITSO,MLS®#: 40855363Originating MLS®#: Cornerstone Association of REALTORS®
Facts & features
Interior
Bedrooms & bathrooms
- Bedrooms: 3
- Bathrooms: 2
- Full bathrooms: 2
- Main level bathrooms: 1
- Main level bedrooms: 3
Other
- Features: Ensuite Privilege, Laminate, Walkout to Balcony/Deck
- Level: Main
Bedroom
- Features: Laminate
- Level: Main
Bedroom
- Features: Laminate
- Level: Main
Bathroom
- Features: 4-Piece
- Level: Main
Bathroom
- Features: 3-Piece
- Level: Basement
Bonus room
- Description: Currently used as a bedroom
- Level: Basement
Kitchen
- Level: Main
Other
- Level: Basement
Other
- Features: Carpet Free, Laminate
- Level: Main
Other
- Description: Storage / walk-in closet
- Level: Basement
Heating
- Forced Air, Natural Gas, Heat Pump
Cooling
- Central Air, Ductless
Appliances
- Included: Dryer, Range Hood, Refrigerator, Stove, Washer
Features
- High Speed Internet, Auto Garage Door Remote(s), In-law Capability
- Basement: Walk-Out Access,Full,Finished
- Has fireplace: No
Interior area
- Total structure area: 2,013
- Total interior livable area: 1,064 sqft
- Finished area above ground: 1,064
- Finished area below ground: 949
Video & virtual tour
Property
Parking
- Total spaces: 3
- Parking features: Attached Garage, Garage Door Opener, Inside Entrance, Private Drive Double Wide
- Attached garage spaces: 1
- Uncovered spaces: 2
Features
- Stories: 1
- Patio & porch: Deck, Patio
- Frontage type: East
- Frontage length: 31.99
Lot
- Size: 3,681 Square Feet
- Dimensions: 31.99 x 114.83
- Features: Urban, Library, Park, Rec./Community Centre, Schools, Shopping Nearby
Details
- Additional structures: Shed(s), Other
- Parcel number: 460550606
- Zoning: RM2-233
Construction
Type & style
- Home type: SingleFamily
- Architectural style: Bungalow
- Property subtype: Single Family Residence, Residential
- Attached to another structure: Yes
Materials
- Brick, Vinyl Siding
- Foundation: Poured Concrete
- Roof: Asphalt Shing
Condition
- 16-30 Years
- New construction: No
- Year built: 2003
Utilities & green energy
- Sewer: Sewer (Municipal)
- Water: Municipal
- Utilities for property: Electricity Connected, Natural Gas Connected
Community & HOA
Location
- Region: West Lincoln
Financial & listing details
- Price per square foot: C$630/sqft
- Annual tax amount: C$3,781
- Date on market: 8/12/2026
- Inclusions: Dryer, Garage Door Opener, Range Hood, Refrigerator, Stove, Washer
- Exclusions: Rubber Floors In Gym. Basement; Fridge, Freezers (2) & Movable Kitchenette Items (Counters/Cupboards/Sink, Island & Pantry)
- Electric utility on property: Yes
- Road surface type: Paved
Price history
| Date | Event | Price |
|---|---|---|
| 8/12/2026 | Listed for sale | C$669,900C$630/sqft |
Source: ITSO #40855363 Report a problem | ||
Public tax history
Tax history is unavailable.
Climate risks
Neighborhood: L0R
Nearby schools
GreatSchools rating
No schools nearby
We couldn't find any schools near this home.
- C$---- bd-- ba-- sqft38 Golden Acres Dr, West Lincoln, ON L0R2A0Off Market
- C$---- bd-- ba-- sqft48 Golden Acres Dr, West Lincoln, ON L0R2A0Off Market
- C$825,0003 bd3 ba1.8k sqft101 Golden Acres Dr, West Lincoln, ON L0R2A0Sold
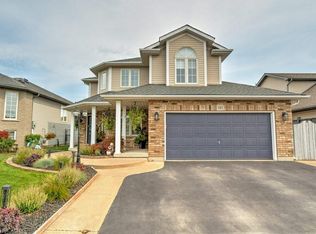
- C$629,9004 bd2 ba1.1k sqft56 Golden Acres Dr, West Lincoln, ON L0R2A0For Sale

- C$---- bd-- ba-- sqft62 Golden Acres Dr, West Lincoln, ON L0R2A0Off Market
- C$699,9003 bd3 ba1.3k sqft6 Manorwood Dr, West Lincoln, ON L0R2A0For Sale
- C$759,9004 bd2 ba1.2k sqft7 Wallis Ave, West Lincoln, ON L0R2A0For Sale
- C$2,8004 bd2 ba-- sqft86 Golden Acres Dr, West Lincoln, ON L0R2A0For Rent
Similar homes
- C$740,0003 bd2 ba1.2k sqft33 Jane St, West Lincoln, ON L0R 2A0For Sale
 MLS ID #40852416, Michelle Lacroix, Salesperson, Keller Williams Edge Realty. ITSO
 - C$589,9003 bd3 ba1.3k sqft23 Severino Cir, Smithville, ON L0R 2A0New Construction
 MLS ID #40845256, Rod Frank, Salesperson, RE/MAX Escarpment Frank Realty. ITSO
 - C$659,9003 bd2 ba1.2k sqft173 Cleghorn Dr, Hamilton, ON L0R 1C0For Sale
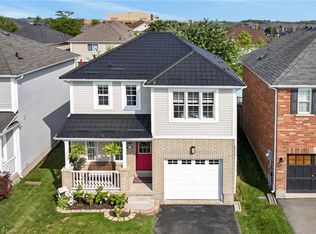 MLS ID #40855183, Drago Saric, Salesperson, RE/MAX Escarpment Realty Inc.. ITSO
 - C$599,0005 bd2 ba893 sqft14 Woodeden Rd, Grimsby, ON L3M 4N4For Sale
 MLS ID #40854716, Lynn Fee, Salesperson, RE/MAX Escarpment Realty Inc.. ITSO
 - C$449,9002 bd1 ba1.1k sqft11 Garden Dr, West Lincoln, ON L0R 2A0For SaleMLS ID #40845141, Wayne Schilstra, Broker, RE/MAX Escarpment Realty Inc.. ITSO
- C$720,0003 bd2 ba1.2k sqft49 Brookstream Ct, Hamilton, ON L8K 6J3For SaleMLS ID #40855469, Josephine Vuksan, Salesperson, RE/MAX Escarpment Realty Inc.. ITSO
- C$629,9003 bd2 ba1.3k sqft141 Cleghorn Dr, Hamilton, ON L0R 1C0For SaleMLS ID #40854996, Drew Woolcott, Broker, RE/MAX Escarpment Realty Inc.. ITSO
- C$659,9004 bd2 ba1k sqft4917 Homestead Dr, Lincoln, ON L0R 1B5For SaleMLS ID #40849810, Guy Frank D'alesio, Salesperson, RE/MAX Escarpment Realty Inc.. ITSO
- C$699,9003 bd4 ba1.5k sqft142 Bradley Ave, Hamilton, ON L0R 1C0For SaleMLS ID #40854429, Andrea Sferrazza, Salesperson, RE/MAX Real Estate Centre Inc.. ITSO
- C$639,9993 bd2 ba958 sqft2970 Lakeshore Rd, Haldimand County, ON N1A 2W8For SaleMLS ID #40855221, Darren D. Papineau, Salesperson, Royal LePage NRC Realty Inc.. ITSO
- C$699,9004 bd2 ba1.2k sqft15 Quay Ct, Hamilton, ON L8W 1R2For SaleMLS ID #40855000, Kyrsten Feere, Salesperson, Royal LePage Real Estate Associates. ITSO
- C$644,9993 bd3 ba1.2k sqft151 Green Rd #13, Hamilton, ON L8G 3X2For SaleMLS ID #40856318, Adrian Di Pietro, Salesperson, New Era Real Estate. ITSO
- C$559,9003 bd2 ba1.3k sqft1860 Upper Gage Ave #3, Hamilton, ON L8W 3Y6For SaleMLS ID #40856256, Mike Desormeaux, Salesperson, Rock Star Real Estate Inc.. ITSO
- C$585,0002 bd2 ba1k sqft296 Autumn Cres, Welland, ON L3C 7K1For SaleMLS ID #40855965, John Diliberto, Broker, RE/MAX Escarpment Realty Inc.. ITSO
- C$724,9003 bd3 ba1.5k sqft144 Benziger Ln, Hamilton, ON L8E 6G6For SaleMLS ID #40855373, Mina Hanna, Salesperson, Right at Home Realty. ITSO
- C$739,9003 bd2 ba881 sqft185 Deschene Ave, Hamilton, ON L9A 3K3For SaleMLS ID #40855630, Jake Roberts, Salesperson, Royal LePage State Realty Inc.. ITSO
- C$749,9004 bd3 ba1.1k sqft76 Orphir Rd, Hamilton, ON L8K 3Z4For SaleMLS ID #40855744, Rod Frank, Salesperson, RE/MAX Escarpment Frank Realty. ITSO
- C$689,9004 bd2 ba1.5k sqft177 Northwood Dr, Welland, ON L3C 6V8For SaleMLS ID #40853465, Rob Golfi, Salesperson, RE/MAX Escarpment Golfi Realty Inc.. ITSO
- C$619,9002 bd2 ba1.1k sqft3913 Primrose Ln, Lincoln, ON L0R 2C0For SaleMLS ID #40850808, Guy Frank D'alesio, Salesperson, RE/MAX Escarpment Realty Inc.. ITSO
- C$709,9993 bd3 ba1.5k sqft27 Rachel Dr #22, Hamilton, ON L8E 0K6For SaleMLS ID #40854860, Michael Wotherspoon, Salesperson, RE/MAX Escarpment Realty Inc.. ITSO
