LAKE SIDE OF TOWN … Settle into a lifestyle where the lake, beach, parks – including the dog park – and everyday conveniences are all close to home at 14 Woodeden Road in Grimsby. This FULLY FINISHED, 3+2 bedroom, 2-bathroom semi-detached RAISED BUNGALOW offers over 1,700 sq ft of finished living space, with plenty of flexibility for family, guests or a home office. Hardwood flooring flows through the bright living room and hallway, while the UPDATED KITCHEN features newer cabinetry, counters, appliances and tile flooring. The main level also includes a newer 4-pc bathroom and a primary bedroom with WALKOUT through sliding doors to the ENCLOSED GAZEBO. Designed to feel like an extension of the home, this inviting space features a natural gas fire table and vent, along with a HOT TUB adding the perfect spot to relax and recharge. Downstairs, the FINISHED LOWER LEVEL expands your living space with additional bedrooms, a recreation room (currently used as a professional office), vinyl flooring, a 3-pc bathroom, laundry room and storage. A long driveway provides parking for 2 vehicles. Additional features include A/C (2025), new doors, and an owned hot water tank. Enjoy the laid-back appeal of this Grimsby Beach neighbourhood, just steps to the lake, parks and nearby schools, and downtown Grimsby is just minutes away, PLUS quick QEW access for commuters. Some images are virtually staged. CLICK ON MULTIMEDIA for virtual tour, drone photos, floor plans & more.
For sale
C$599,000
14 Woodeden Rd, Grimsby, ON L3M 4N4
5beds
893sqft
Single Family Residence, Residential
Built in 1979
3,500 Square Feet Lot
$-- Zestimate®
C$671/sqft
C$-- HOA
What's special
- 2 days |
- 35 |
- 2 |
Zillow last checked:
Listing updated:
Listed by:
Lynn Fee, Salesperson,
RE/MAX Escarpment Realty Inc.
Source: ITSO,MLS®#: 40854716Originating MLS®#: Cornerstone Association of REALTORS®
Facts & features
Interior
Bedrooms & bathrooms
- Bedrooms: 5
- Bathrooms: 2
- Full bathrooms: 2
- Main level bathrooms: 1
- Main level bedrooms: 3
Other
- Features: Walkout to Balcony/Deck
- Level: Main
Bedroom
- Level: Main
Bedroom
- Level: Main
Bedroom
- Features: Walk-in Closet
- Level: Lower
Bedroom
- Level: Lower
Bathroom
- Features: 4-Piece
- Level: Main
Bathroom
- Features: 3-Piece
- Level: Lower
Dining room
- Level: Main
Kitchen
- Level: Main
Laundry
- Level: Lower
Living room
- Level: Main
Recreation room
- Level: Lower
Heating
- Forced Air, Natural Gas
Cooling
- Central Air
Appliances
- Included: Water Heater Owned, Dishwasher, Dryer, Gas Stove, Hot Water Tank Owned, Refrigerator, Washer
- Laundry: In Basement
Features
- Windows: Window Coverings
- Basement: Full,Finished
- Has fireplace: No
Interior area
- Total structure area: 1,728
- Total interior livable area: 893 sqft
- Finished area above ground: 893
- Finished area below ground: 835
Video & virtual tour
Property
Parking
- Total spaces: 2
- Parking features: Asphalt, Private Drive Single Wide
- Uncovered spaces: 2
Features
- Stories: 1
- Patio & porch: Deck
- Exterior features: Landscaped, Privacy, Year Round Living
- Has spa: Yes
- Spa features: Hot Tub, Heated
- Fencing: Full
- Waterfront features: Lake/Pond
- Frontage type: East
- Frontage length: 35.00
Lot
- Size: 3,500 Square Feet
- Dimensions: 35 x 100
- Features: Urban, Beach, Dog Park, Highway Access, Hospital, Library, Park, Place of Worship, Playground Nearby, Rec./Community Centre, School Bus Route, Schools, Shopping Nearby
Details
- Additional structures: Gazebo, Shed(s), Other
- Parcel number: 460290385
- Zoning: TRM
Construction
Type & style
- Home type: SingleFamily
- Architectural style: Bungalow Raised
- Property subtype: Single Family Residence, Residential
- Attached to another structure: Yes
Materials
- Brick Veneer, Vinyl Siding
- Foundation: Poured Concrete
- Roof: Asphalt Shing
Condition
- 31-50 Years
- New construction: No
- Year built: 1979
Utilities & green energy
- Sewer: Sewer (Municipal)
- Water: Municipal
Community & HOA
Location
- Region: Grimsby
Financial & listing details
- Price per square foot: C$671/sqft
- Annual tax amount: C$3,420
- Date on market: 8/12/2026
- Inclusions: Dishwasher, Dryer, Gas Stove, Hot Tub, Hot Water Tank Owned, Refrigerator, Washer, Window Coverings, Fire Table & A/C In Gazebo, Stand-Up Freezer, Built-In Bookshelves In Recrm
- Exclusions: Fireplace Tv Stand In Lower Level Bedrm
- Road surface type: Paved
Price history
| Date | Event | Price |
|---|---|---|
| 8/12/2026 | Listed for sale | C$599,000C$671/sqft |
Source:  TRREB #X13668208 Report a problem TRREB #X13668208 Report a problem | ||
Public tax history
Tax history is unavailable.
Climate risks
Neighborhood: L3M
Nearby schools
GreatSchools rating
- 4/10Maple Avenue SchoolGrades: PK-6Distance: 24.7 mi
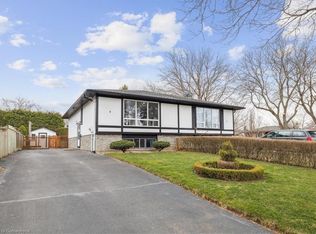
- C$---- bd-- ba-- sqft4 Rosemount Ct, Grimsby, ON L3M4M2Off Market
- C$590,0003 bd2 ba876 sqft4 Glengrove Ave, Grimsby, ON L3M4L7Sold
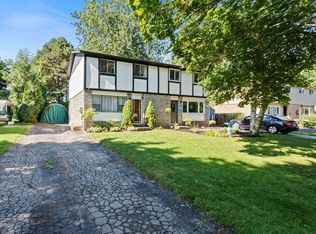
- C$499,0003 bd1 ba-- sqft47 Birchpark Dr, Grimsby, ON L3M4M9For Sale
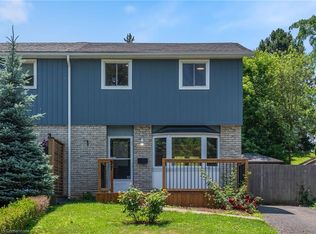
- C$605,0003 bd2 ba1k sqft37 Birchpark Dr, Grimsby, ON L3M4M9Sold
- C$---- bd-- ba-- sqft50 Bayview Dr, Grimsby, ON L3M4Z8Off Market
- C$---- bd-- ba-- sqft58 Bayview Dr, Grimsby, ON L3M4Z8Off Market
- C$--4 bd2 ba2k sqft23 Birchpark Dr, Grimsby, ON L3M4M9Off Market
- C$---- bd-- ba-- sqft23 Glengrove Ave, Grimsby, ON L3M4L6Off Market
Similar homes
- C$599,0004 bd2 ba967 sqft18 Anne Ct, Grimsby, ON L3M 5B4For Sale
 MLS ID #40854795, Delia Silva, Salesperson, RE/MAX Real Estate Centre Inc.. ITSO
 - C$594,0003 bd2 ba1.1k sqft4306 East Ave, Lincoln, ON L3J 0N8For Sale
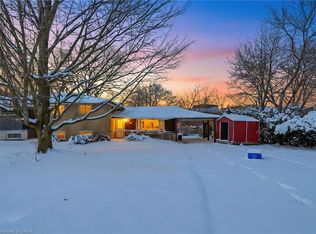 MLS ID #40846168, Bryan Jaskolka, Salesperson, CMI REAL ESTATE INC. ITSO
 - C$679,9004 bd1 ba985 sqft1300 Barton St, Hamilton, ON L8E 5L4For Sale
 MLS ID #40853467, Selma Brisebois, Salesperson, Right at Home Realty. ITSO
 - C$579,9004 bd2 ba699 sqft4519 Ontario St, Lincoln, ON L0R 1B5For Sale
 MLS ID #40849481, David Plant-Raposo, Salesperson, Coldwell Banker Community Professionals. ITSO
 - C$669,9003 bd2 ba1k sqft13 Golden Acres Dr, West Lincoln, ON L0R 2A0For SaleMLS ID #40855363, Rob Golfi, Salesperson, RE/MAX Escarpment Golfi Realty Inc.. ITSO
- C$599,0003 bd2 ba1.3k sqft207 Green Rd, Hamilton, ON L8E 2A4For SaleMLS ID #40849761, Renata Mattina, Salesperson, Royal LePage NRC Realty Inc.. ITSO
- C$499,0002 bd2 ba1.2k sqft4956 Beam St, Lincoln, ON L3J 0R5For SaleMLS ID #40838157, Lynn Fee, Salesperson, RE/MAX Escarpment Realty Inc.. ITSO
- C$659,9004 bd2 ba1k sqft4917 Homestead Dr, Lincoln, ON L0R 1B5For SaleMLS ID #40849810, Guy Frank D'alesio, Salesperson, RE/MAX Escarpment Realty Inc.. ITSO
- C$849,9004 bd2 ba1.2k sqft33 Debora Dr, Grimsby, ON L3M 4J1For SaleMLS ID #40843891, Rob Golfi, Salesperson, RE/MAX Escarpment Golfi Realty Inc.. ITSO
- C$619,9002 bd2 ba1.3k sqft41 Edenrock Dr, Hamilton, ON L8E 0G6For SaleMLS ID #40854599, Massimo Iudica, Salesperson, Royal LePage State Realty Inc.. ITSO
- C$669,9993 bd2 ba1.2k sqft45 Juniper Dr, Hamilton, ON L8E 4C7For SaleMLS ID #40854537, Dorota Kosiba-Kozielec, Salesperson, Keller Williams Edge Realty. ITSO
- C$799,9995 bd2 ba1.1k sqft17 Woodsview Ave, Grimsby, ON L3M 3S5For SaleMLS ID #40846030, Paulina Pasierbek, Salesperson, Royal LePage State Realty Inc.. ITSO
- C$695,0002 bd1 ba1k sqft23 Lakeview Ave, Grimsby, ON L3M 3L9For SaleMLS ID #40851293, Lynn Fee, Salesperson, RE/MAX Escarpment Realty Inc.. ITSO
- C$634,9003 bd2 ba1k sqft4381 Jackson St, Beamsville, ON L3J 0N9For SaleMLS ID #40845402, Robert James, Salesperson, Royal LePage NRC Realty Inc.. ITSO
- C$619,0004 bd3 ba1k sqft4430 Michael Ave, Beamsville, ON L3J 0E1For SaleMLS ID #40847952, James Mccloskey, Salesperson, RE/MAX Realty Enterprises Inc.. ITSO
- C$674,9004 bd2 ba1k sqft187 Dufferin St, West Lincoln, ON L0R 2A0For SaleMLS ID #40848867, Shannon Gibson, Salesperson, Keller Williams Complete Realty. ITSO
- C$869,9993 bd3 ba1.2k sqft8 Muscat Dr #4, Grimsby, ON L3M 5S7For SaleMLS ID #40837122, Lynn Fee, Salesperson, RE/MAX Escarpment Realty Inc.. ITSO
- C$489,9002 bd2 ba903 sqft24 Kenyon Cres #44, Grimsby, ON L3M 5S4For SaleMLS ID #40844879, Chad R. Connelly, Salesperson, Pottruff & Oliver Realty Inc.. ITSO
- C$499,5002 bd2 ba1.1k sqft20 John St #205, Grimsby, ON L3M 1X5For SaleMLS ID #40850629, Zoi A. Ouzas, Salesperson, RE/MAX Garden City Realty Inc.. ITSO
- C$599,0002 bd2 ba1k sqft23 Richard Cres, West Lincoln, ON L0R 2A0For SaleMLS ID #40844892, Robert James, Salesperson, Royal LePage NRC Realty Inc.. ITSO
