Fully Renovated & Ready to Impress! Welcome to 37 BirchPark Drive– a stunning freehold semi-detached home tucked into the highly desirable Grimsby Beach neighbourhood! This gem has been completely renovated from top to bottom, making it an ideal opportunity for first-time buyers, downsizers, or savvy investors. Step inside to discover fresh paint, brand-new flooring, and stylish finishes throughout. The bright, open-concept main floor flows effortlessly into a gorgeous kitchen and spacious living area—perfect for entertaining or everyday life. Head downstairs to your newly finished rec room with a sleek 2-pc bathroom, adding valuable living space for a playroom, home office, or guest suite. Outside, enjoy summer nights on your brand new back deck or sip your morning coffee on the charming front porch. Situated just minutes to the QEW, lakefront trails, parks, shopping, and schools, this home combines convenience with character. Don’t miss your chance to Make The Smart Move™? into one of Grimsby’s most charming communities—this one is move-in ready and won’t last long!
Sold for $605,000
C$605,000
37 Birchpark Dr, Grimsby, ON L3M 4M9
3beds
1,052sqft
Single Family Residence, Residential
Built in 1980
5,899 Square Feet Lot
$-- Zestimate®
C$575/sqft
C$2,619 Estimated rent
Home value
Not available
Estimated sales range
Not available
Not available
Owner options
List your home for rent
C$2,619/mo
Rent Zestimate®
Find your next renter with Zillow Rental Manager. Plus, with online applications, you can quickly screen prospective tenants – for free.
C$2,619/mo
Rent Zestimate®
Refinance and save
C$2,558/mo
Est. payment
Refinancing to a lower rate could help reduce your monthly payments and save thousands over the life of the loan.
C$2,558/mo
Est. payment
Explore your selling options
Work with a Zillow partner agent
Leverage their expertise and Zillow's premium Showcase listings to get your home seen by more buyers.
Get startedList with your own agent
Get your home in front of millions of buyers by listing it on Zillow.
Learn how to do itSell it yourself
Take full control of how buyers see your home on Zillow by listing For Sale by Owner (FSBO).
List your homeWhat's special
Fresh paintBrand-new flooringOpen-concept main floorGorgeous kitchenNewly finished rec roomBrand new back deckCharming front porch
Zillow last checked:
Listing updated:
Listed by:
Rachel Harsevoort, Salesperson,
Royal LePage State Realty Inc.
Source: ITSO,MLS®#: 40747887Originating MLS®#: Cornerstone Association of REALTORS®
Facts & features
Interior
Bedrooms & bathrooms
- Bedrooms: 3
- Bathrooms: 2
- Full bathrooms: 1
- 1/2 bathrooms: 1
Other
- Level: Second
Bedroom
- Level: Second
Bedroom
- Level: Second
Bathroom
- Features: 4-Piece
- Level: Second
Bathroom
- Features: 2-Piece
- Level: Basement
Dining room
- Level: Main
Kitchen
- Level: Main
Laundry
- Level: Basement
Living room
- Level: Main
Recreation room
- Level: Basement
Heating
- Forced Air, Natural Gas
Cooling
- Central Air
Appliances
- Included: Dishwasher, Dryer, Refrigerator, Stove, Washer
- Laundry: In Basement
Features
- None
- Basement: Full,Partially Finished
- Has fireplace: No
Interior area
- Total structure area: 1,052
- Total interior livable area: 1,052 sqft
- Finished area above ground: 1,052
Property
Parking
- Total spaces: 3
- Parking features: Private Drive Single Wide
- Uncovered spaces: 3
Features
- Frontage type: South
- Frontage length: 35.00
Lot
- Size: 5,899 Square Feet
- Dimensions: 35 x 168
- Features: Urban, Rectangular, City Lot, Near Golf Course, Greenbelt, Highway Access, Library, Major Highway, Marina, Park, Place of Worship, Playground Nearby, Public Transit, School Bus Route, Schools
Details
- Additional structures: Shed(s)
- Parcel number: 460290451
- Zoning: RM1
Construction
Type & style
- Home type: SingleFamily
- Architectural style: Two Story
- Property subtype: Single Family Residence, Residential
- Attached to another structure: Yes
Materials
- Brick, Vinyl Siding
- Foundation: Poured Concrete
- Roof: Asphalt Shing
Condition
- 31-50 Years
- New construction: No
- Year built: 1980
Utilities & green energy
- Sewer: Sewer (Municipal)
- Water: Municipal
Community & HOA
Location
- Region: Grimsby
Financial & listing details
- Price per square foot: C$575/sqft
- Annual tax amount: C$3,601
- Date on market: 7/4/2025
- Inclusions: Dishwasher, Dryer, Refrigerator, Stove, Washer
- Exclusions: None
Price history
| Date | Event | Price |
|---|---|---|
| 8/7/2025 | Sold | C$605,000C$575/sqft |
Source: ITSO #40747887 Report a problem | ||
Public tax history
Tax history is unavailable.
Neighborhood: L3M
Nearby homes
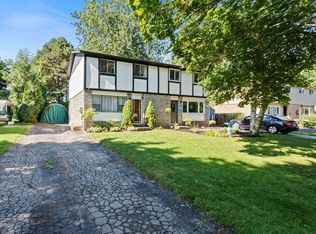
- C$499,0003 bd1 ba-- sqft47 Birchpark Dr, Grimsby, ON L3M4M9For Sale
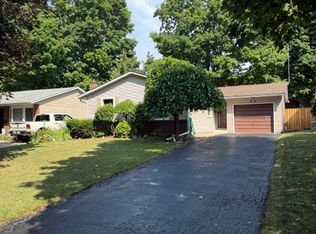
- C$--4 bd2 ba2k sqft23 Birchpark Dr, Grimsby, ON L3M4M9Off Market
- C$599,0005 bd2 ba893 sqft14 Woodeden Rd, Grimsby, ON L3M4N4For Sale

- C$---- bd-- ba-- sqft4 Rosemount Ct, Grimsby, ON L3M4M2Off Market
- C$590,0003 bd2 ba876 sqft4 Glengrove Ave, Grimsby, ON L3M4L7Sold
- C$---- bd-- ba-- sqft58 Bayview Dr, Grimsby, ON L3M4Z8Off Market
- C$---- bd-- ba-- sqft23 Glengrove Ave, Grimsby, ON L3M4L6Off Market
- C$---- bd-- ba-- sqft50 Bayview Dr, Grimsby, ON L3M4Z8Off Market
Nearby schools
GreatSchools rating
- 4/10Maple Avenue SchoolGrades: PK-6Distance: 24.7 mi
- Ontario
- Niagara Regional Municipality
- Grimsby
- L3M 4M9
- 37 Birchpark Dr
Nearby cities
Nearby neighborhoods
Nearby zip codes
Other Grimsby Topics
