Welcome to 47 Birchpark Drive, a well-maintained semi-detached home ideally located in Grimsby with quick access to the QEW, Lake Ontario, shopping, schools, parks, and everyday amenities.The main floor offers a bright and comfortable layout, beginning with a spacious living room featuring recently upgraded flooring. The living area flows into the dining room, where sliding doors provide direct access to the patio and impressive backyard. The beautifully updated kitchen is both stylish and functional, offering a welcoming space for everyday cooking. Upstairs, you will find three bright, generously sized bedrooms and a 4-piece bathroom.The true showstopper is the incredible 35-by-168-foot lot, providing exceptional depth, privacy, and plenty of room to relax, entertain, garden, or enjoy time outdoors. With a roof approximately five years old and a convenient Grimsby location, this home offers comfort, value, and an outdoor space that is difficult to find!
For sale
C$499,000
47 Birchpark Dr, Grimsby, ON L3M 4M9
3beds
1baths
Single Family Residence
Built in ----
5,880 Square Feet Lot
$-- Zestimate®
C$--/sqft
C$-- HOA
What's special
Well-maintained semi-detached homeBright and comfortable layoutRecently upgraded flooringImpressive backyardBeautifully updated kitchen
- 4 days |
- 10 |
- 1 |
Zillow last checked:
Listing updated:
Listed by:
RE/MAX NIAGARA REALTY LTD, BROKERAGE
Source: TRREB,MLS®#: X13635002 Originating MLS®#: Niagara Association of REALTORS
Originating MLS®#: Niagara Association of REALTORSFacts & features
Interior
Bedrooms & bathrooms
- Bedrooms: 3
- Bathrooms: 1
Primary bedroom
- Level: Second
- Dimensions: 3.59 x 3.03
Bedroom
- Level: Second
- Dimensions: 2.6 x 3.03
Bedroom
- Level: Second
- Dimensions: 3.6 x 4.1
Bathroom
- Level: Second
- Dimensions: 2.14 x 1.98
Other
- Level: Second
Dining room
- Level: Main
- Dimensions: 2.66 x 2.98
Foyer
- Level: Main
- Dimensions: 2.32 x 1.55
Kitchen
- Level: Main
- Dimensions: 3.07 x 2.98
Living room
- Level: Main
- Dimensions: 4.73 x 4.39
Recreation
- Level: Basement
- Dimensions: 5.84 x 4.41
Utility room
- Level: Basement
- Dimensions: 5.83 x 2.88
Heating
- Forced Air, Gas
Cooling
- Central Air
Features
- Other
- Basement: Full
- Has fireplace: No
Interior area
- Living area range: 700-1100 null
Property
Parking
- Total spaces: 3
- Parking features: Private
Features
- Stories: 2
- Pool features: None
Lot
- Size: 5,880 Square Feet
- Features: Lake/Pond, Park, Lake Access, School, School Bus Route, Public Transit
Details
- Parcel number: 460290456
Construction
Type & style
- Home type: SingleFamily
- Property subtype: Single Family Residence
Materials
- Brick, Vinyl Siding
- Foundation: Poured Concrete
- Roof: Asphalt Shingle
Utilities & green energy
- Sewer: Sewer
Community & HOA
Location
- Region: Grimsby
Financial & listing details
- Annual tax amount: C$3,503
- Date on market: 8/4/2026
R
RE/MAX NIAGARA REALTY LTD, BROKERAGE
By pressing Contact Agent, you agree that the real estate professional identified above may call/text you about your search, which may involve use of automated means and pre-recorded/artificial voices. You don't need to consent as a condition of buying any property, goods, or services. Message/data rates may apply. You also agree to our Terms of Use. Zillow does not endorse any real estate professionals. We may share information about your recent and future site activity with your agent to help them understand what you're looking for in a home.
Price history
Price history is unavailable.
Public tax history
Tax history is unavailable.
Climate risks
Neighborhood: L3M
Nearby schools
GreatSchools rating
- 4/10Maple Avenue SchoolGrades: PK-6Distance: 24.7 mi
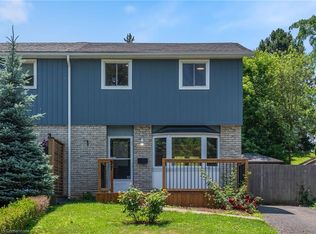
- C$605,0003 bd2 ba1k sqft37 Birchpark Dr, Grimsby, ON L3M4M9Sold
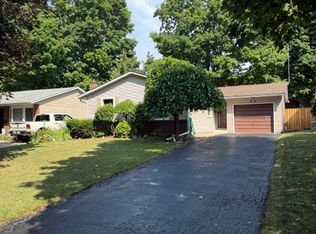
- C$--4 bd2 ba2k sqft23 Birchpark Dr, Grimsby, ON L3M4M9Off Market
- C$---- bd-- ba-- sqft4 Rosemount Ct, Grimsby, ON L3M4M2Off Market
- C$---- bd-- ba-- sqft58 Bayview Dr, Grimsby, ON L3M4Z8Off Market
- C$---- bd-- ba-- sqft50 Bayview Dr, Grimsby, ON L3M4Z8Off Market
- C$590,0003 bd2 ba876 sqft4 Glengrove Ave, Grimsby, ON L3M4L7Sold
- C$810,0003 bd4 ba1.8k sqft5 Macassa Ct, Grimsby, ON L3M0H8Sold
- C$---- bd-- ba-- sqft23 Glengrove Ave, Grimsby, ON L3M4L6Off Market
Similar homes
- C$499,9003 bd1 ba-- sqft29 Carriage Rd, Saint Catharines, ON L2P 1S6For Sale
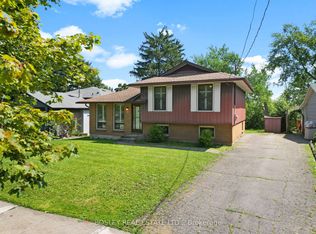 MLS ID #X13645188, BOSLEY REAL ESTATE LTD.,. TRREB
 - C$499,9005 bd2 ba-- sqft46A Pelham Rd, Saint Catharines, ON L2S 1R4For Sale
 MLS ID #X13647288, RE/MAX NIAGARA REALTY LTD, BROKERAGE. TRREB
 - C$499,0002 bd2 ba-- sqft3988 Sunset Ln, Lincoln, ON L0R 2C0For Sale
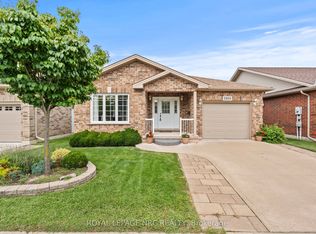 MLS ID #X13650560, ROYAL LEPAGE NRC REALTY. TRREB
 - C$479,9003 bd2 ba-- sqft75 Keith St, Hamilton, ON L8L 3S2For Sale
 MLS ID #X13644842, RE/MAX GARDEN CITY REALTY INC, BROKERAGE. TRREB
 - C$499,0002 bd1 ba-- sqft5025 Albert St, Lincoln, ON L3J 0H4For SaleMLS ID #X13428948, RE/MAX NIAGARA REALTY LTD, BROKERAGE. TRREB
- C$675,0003 bd2 ba-- sqft292 Main St W #C, Grimsby, ON L3M 1S4For SaleMLS ID #X13529466, RE/MAX ESCARPMENT GOLFI REALTY INC.. TRREB
- C$489,5004 bd2 ba-- sqft19 Black Knight Rd, Saint Catharines, ON L2N 3B9For SaleMLS ID #X13629196, RE/MAX GARDEN CITY REALTY INC, BROKERAGE. TRREB
- C$539,9004 bd2 ba-- sqft476 Scott St, Saint Catharines, ON L2M 3X2For SaleMLS ID #X13614452, RE/MAX NIAGARA REALTY LTD, BROKERAGE. TRREB
- C$449,9003 bd2 ba-- sqft13 Maple St, Saint Catharines, ON L2R 2A6For SaleMLS ID #X13624872, RE/MAX GARDEN CITY REALTY INC.. TRREB
- C$635,0003 bd2 ba-- sqft85 Regent Dr, Saint Catharines, ON L2M 3L9For SaleMLS ID #X13647592, ROYAL LEPAGE NRC REALTY. TRREB
- C$629,9003 bd3 ba-- sqft78 Meredith Dr, Saint Catharines, ON L2M 6C7For SaleMLS ID #X13631252, RE/MAX GARDEN CITY REALTY INC, BROKERAGE. TRREB
- C$699,9003 bd2 ba-- sqft43 Howard Ave, Saint Catharines, ON L2N 3W8For SaleMLS ID #X13643288, ROYAL LEPAGE NRC REALTY. TRREB
- C$735,0004 bd2 ba-- sqft52242 Willford Rd, Wainfleet, ON L0S 1V0For SaleMLS ID #X13643550, RE/MAX NIAGARA REALTY LTD, BROKERAGE. TRREB
- C$639,9005 bd2 ba-- sqft16 Loraine Dr, Saint Catharines, ON L2P 3N8For SaleMLS ID #X13639646, TRIMAXX REALTY LTD.. TRREB
- C$399,9004 bd2 ba-- sqft73 Hillview Rd, Saint Catharines, ON L2S 1S8For SaleMLS ID #X13640708, RE/MAX NIAGARA REALTY LTD, BROKERAGE. TRREB
- C$499,0004 bd2 ba-- sqft20 Canterbury Dr, Saint Catharines, ON L2P 3M7For SaleMLS ID #X13167954, ROYAL LEPAGE NRC REALTY. TRREB
- C$549,9003 bd1 ba-- sqft36 Rose Ave, Thorold, ON L2V 3C6For SaleMLS ID #X13605234, RE/MAX GARDEN CITY REALTY INC, BROKERAGE. TRREB
- C$550,0005 bd2 ba-- sqft163 Rice Rd W, Welland, ON L3C 2V7For SaleMLS ID #X13616224, RE/MAX NIAGARA REALTY LTD, BROKERAGE. TRREB
- C$475,0002 bd1 ba-- sqft5 Greenlaw Pl, Saint Catharines, ON L2R 4S5For SaleMLS ID #X13559862, ROYAL LEPAGE NRC REALTY. TRREB
- C$685,0004 bd2 ba-- sqft341 Rexford Dr, Hamilton, ON L8W 1W2For SaleMLS ID #X13643012, RIGHT AT HOME REALTY INC.. TRREB
