Simply Stunning from top to bottom, inside & out!! Are you ready to downsize, with or without the adult children? Or are you a young family looking for more space than your current condo apartment? Or perhaps an executive single or couple looking for low maintenance? … then you need to see this one live! Almost 1900 sq ft plus a finished basement this Bungaloft offers a ton of upgrades throughout with its 3BRs + LOFT, 3.5 baths with a main floor primary suite. Built by Phelps Homes this 5 year old home still feels new as it showcases its many features & upgrades… just look at the knockout custom kitchen by Bamco, with too many upgrades to list!! … Also includes custom cabinetry in front entry, main floor laundry room & ensuite; upgraded doors & trim; wide plank luxury vinyl laminate floors in basement and main level; vaulted ceilings in the living room; pot lights throughout; California shutters. On top of all of this there’s a double garage and double drive, a 25 x 10 deck out back with awning. Fee includes lawn cutting, snow removal, common area & sprinkler maintenance. Tons of visitors parking.
Sold for $810,000
C$810,000
5 Macassa Ct, Grimsby, ON L3M 0H8
3beds
1,892sqft
Row/Townhouse, Residential, Condominium
Built in 2020
2,515 Square Feet Lot
$-- Zestimate®
C$428/sqft
C$3,250 Estimated rent
Home value
Not available
Estimated sales range
Not available
Not available
Owner options
List your home for rent
C$3,250/mo
Rent Zestimate®
Find your next renter with Zillow Rental Manager. Plus, with online applications, you can quickly screen prospective tenants – for free.
C$3,250/mo
Rent Zestimate®
Refinance and save
C$3,644/mo
Est. payment
Refinancing to a lower rate could help reduce your monthly payments and save thousands over the life of the loan.
C$3,644/mo
Est. payment
Explore your selling options
Work with a Zillow partner agent
Leverage their expertise and Zillow's premium Showcase listings to get your home seen by more buyers.
Get startedList with your own agent
Get your home in front of millions of buyers by listing it on Zillow.
Learn how to do itSell it yourself
Take full control of how buyers see your home on Zillow by listing For Sale by Owner (FSBO).
List your homeWhat's special
Finished basementMain floor primary suiteMain floor laundry roomCalifornia shuttersDouble garageDouble drive
Zillow last checked:
Listing updated:
Listed by:
E. Martin Mazza, Salesperson,
Royal LePage State Realty Inc.,
Cyndi Love, Broker,
Royal LePage State Realty Inc.
Source: ITSO,MLS®#: 40790935Originating MLS®#: Cornerstone Association of REALTORS®
Facts & features
Interior
Bedrooms & bathrooms
- Bedrooms: 3
- Bathrooms: 4
- Full bathrooms: 3
- 1/2 bathrooms: 1
- Main level bathrooms: 2
- Main level bedrooms: 1
Other
- Features: California Shutters, Laminate
- Level: Main
Bedroom
- Features: California Shutters, Carpet
- Level: Second
Bedroom
- Features: California Shutters, Carpet, Walk-in Closet
- Level: Second
Bathroom
- Features: 2-Piece, Laminate
- Level: Main
Bathroom
- Features: 4-Piece
- Level: Second
Bathroom
- Features: 3-Piece
- Level: Basement
Other
- Features: 3-Piece, Laminate
- Level: Main
Eat in kitchen
- Features: Double Vanity, Laminate
- Level: Main
Foyer
- Level: Main
Game room
- Features: Laminate
- Level: Basement
Laundry
- Level: Main
Living room
- Features: California Shutters, Laminate, Vaulted Ceiling(s)
- Level: Main
Loft
- Features: Carpet
- Level: Second
Recreation room
- Features: Laminate
- Level: Basement
Heating
- Forced Air, Natural Gas
Cooling
- Central Air
Appliances
- Included: Built-in Microwave, Dishwasher, Dryer, Refrigerator
- Laundry: Main Level
Features
- Auto Garage Door Remote(s)
- Basement: Full,Finished
- Has fireplace: No
Interior area
- Total structure area: 2,792
- Total interior livable area: 1,892 sqft
- Finished area above ground: 1,892
- Finished area below ground: 900
Property
Parking
- Total spaces: 4
- Parking features: Attached Garage, Garage Door Opener, Asphalt, Private Drive Double Wide
- Attached garage spaces: 2
- Uncovered spaces: 2
Features
- Stories: 1
- Patio & porch: Deck, Porch
- Exterior features: Awning(s)
- Fencing: Partial
- Frontage type: East
- Frontage length: 26.08
Lot
- Size: 2,515 Square Feet
- Dimensions: 26.08 x 96.45
- Features: Urban, Rectangular, Ample Parking, Dog Park, Highway Access, Hospital, Library, Park, Place of Worship, Playground Nearby, Quiet Area, Schools
Details
- Parcel number: 465010054
- Zoning: ND
Construction
Type & style
- Home type: Townhouse
- Architectural style: Bungaloft
- Property subtype: Row/Townhouse, Residential, Condominium
- Attached to another structure: Yes
Materials
- Brick Veneer, Stone, Vinyl Siding
- Foundation: Poured Concrete
- Roof: Asphalt Shing
Condition
- 0-5 Years
- New construction: No
- Year built: 2020
Utilities & green energy
- Sewer: Sewer (Municipal)
- Water: Municipal
Community & HOA
HOA
- Has HOA: Yes
- Amenities included: BBQs Permitted
- Services included: Common Elements, Maintenance Grounds, Property Management Fees, Snow Removal
- HOA fee: C$220 monthly
Location
- Region: Grimsby
Financial & listing details
- Price per square foot: C$428/sqft
- Annual tax amount: C$4,548
- Date on market: 11/27/2025
- Inclusions: Built-in Microwave, Dishwasher, Dryer, Garage Door Opener, Refrigerator, Built-In Oven & Cooktop, All Cali Shutters, Rear Awning, All Elfs, Bathroom Mirrors, Shelves In Front Entry & Laundry & Bedrooms & Powder Room
- Exclusions: All Garage Shelving, Cabinetry & Tire Racks, Fridge In Basement, Freezer In Garage, Pool Table & Accessories, Tv Brackets & Hooks
- Road surface type: Paved
Price history
| Date | Event | Price |
|---|---|---|
| 1/29/2026 | Sold | C$810,000C$428/sqft |
Source: ITSO #40790935 Report a problem | ||
Public tax history
Tax history is unavailable.
Neighborhood: L3M
Nearby homes
- C$795,0003 bd3 ba1.2k sqft13 Turbinia Ct, Grimsby, ON L3M0H8For Sale

- C$824,9003 bd3 ba-- sqft11 Dandurand Ct, Grimsby, ON L3M0H7For Sale
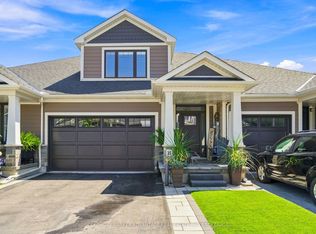
- C$---- bd-- ba-- sqft13 Dandurand Ct, Grimsby, ON L3M0H7Off Market
- C$1,300,0004 bd5 ba3k sqft24 Marlow Ave, Grimsby, ON L3M1Y3Sold
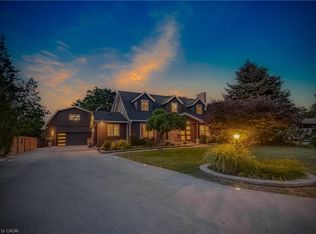
- C$---- bd-- ba-- sqft15 McClay Ave, Grimsby, ON L3M0H7Off Market
- C$605,0003 bd2 ba1k sqft37 Birchpark Dr, Grimsby, ON L3M4M9Sold
- C$695,0003 bd1 ba1k sqft111 Leitch Dr, Grimsby, ON L3M2T9Sold
- C$1,120,0004 bd4 ba2.5k sqft77 Peach Tree Ln, Grimsby, ON L3M0C1Sold
Nearby schools
GreatSchools rating
- 4/10Maple Avenue SchoolGrades: PK-6Distance: 24.7 mi
Schools provided by the listing agent
- Elementary: St. Joseph Cs / Park Ps
- High: Blessed Trinity / West Niagara Ss
Source: ITSO. This data may not be complete. We recommend contacting the local school district to confirm school assignments for this home.
