Welcome to 111 Leitch Drive, a charming detached home nestled in one of Grimsby’s most desirable neighbourhoods. Set on a great lot in a quiet, family-friendly area, this home offers the perfect blend of comfort, convenience, and location. Ideal as a starter home or a place to raise a growing family, this property is surrounded by friendly neighbours and everyday amenities. Enjoy easy highway access for commuters, while being just minutes from Niagara’s renowned wineries, parks, schools, and shopping. Whether you’re relaxing at home or exploring everything Grimsby has to offer, this well-located detached home delivers lifestyle, value, and long-term potential in a community you’ll love to call home.
Sold for $695,000
C$695,000
111 Leitch Dr, Grimsby, ON L3M 2T9
3beds
1,061sqft
Single Family Residence, Residential
Built in ----
10,400 Square Feet Lot
$-- Zestimate®
C$655/sqft
C$2,254 Estimated rent
Home value
Not available
Estimated sales range
Not available
Not available
Owner options
List your home for rent
C$2,254/mo
Rent Zestimate®
Find your next renter with Zillow Rental Manager. Plus, with online applications, you can quickly screen prospective tenants – for free.
C$2,254/mo
Rent Zestimate®
Refinance and save
C$2,938/mo
Est. payment
Refinancing to a lower rate could help reduce your monthly payments and save thousands over the life of the loan.
C$2,938/mo
Est. payment
Explore your selling options
Work with a Zillow partner agent
Leverage their expertise and Zillow's premium Showcase listings to get your home seen by more buyers.
Get startedList with your own agent
Get your home in front of millions of buyers by listing it on Zillow.
Learn how to do itSell it yourself
Take full control of how buyers see your home on Zillow by listing For Sale by Owner (FSBO).
List your homeWhat's special
Charming detached home
Zillow last checked:
Listing updated:
Listed by:
Chris Knighton, Salesperson,
eXp Realty,
Henry Dang, Salesperson,
eXp Realty
Source: ITSO,MLS®#: 40802404Originating MLS®#: Cornerstone Association of REALTORS®
Facts & features
Interior
Bedrooms & bathrooms
- Bedrooms: 3
- Bathrooms: 1
- Full bathrooms: 1
- Main level bathrooms: 1
- Main level bedrooms: 3
Other
- Level: Main
Bedroom
- Level: Main
Bedroom
- Level: Main
Bathroom
- Features: 4-Piece
- Level: Main
Basement
- Level: Basement
Dining room
- Level: Main
Foyer
- Level: Main
Kitchen
- Level: Main
Laundry
- Level: Basement
Living room
- Level: Main
Storage
- Level: Basement
Heating
- Forced Air
Cooling
- Central Air
Appliances
- Included: Water Heater, Dishwasher, Dryer, Freezer, Gas Stove, Range Hood, Refrigerator, Washer
- Laundry: In Area
Features
- Rough-in Bath
- Windows: Window Coverings
- Basement: Full,Unfinished
- Has fireplace: No
Interior area
- Total structure area: 2,169
- Total interior livable area: 1,061 sqft
- Finished area above ground: 1,061
- Finished area below ground: 1,108
Property
Parking
- Total spaces: 5
- Parking features: Private Drive Single Wide
- Uncovered spaces: 5
Features
- Patio & porch: Patio, Porch
- Frontage type: East
- Frontage length: 80.00
Lot
- Size: 10,400 Square Feet
- Dimensions: 80 x 130
- Features: Urban, Hospital, Park, Place of Worship, Playground Nearby, Quiet Area, Schools, Shopping Nearby
Details
- Parcel number: 460350098
- Zoning: R1
Construction
Type & style
- Home type: SingleFamily
- Architectural style: Bungalow
- Property subtype: Single Family Residence, Residential
Materials
- Brick
- Foundation: Concrete Block
- Roof: Asphalt Shing
Condition
- 51-99 Years
- New construction: No
Utilities & green energy
- Sewer: Sewer (Municipal)
- Water: Municipal
Community & HOA
Location
- Region: Grimsby
Financial & listing details
- Price per square foot: C$655/sqft
- Annual tax amount: C$4,778
- Date on market: 2/3/2026
- Inclusions: Dishwasher, Dryer, Freezer, Gas Stove, Range Hood, Refrigerator, Washer, Window Coverings, Freezer And 2nd Fridge In Basement (As Is), Wardrobes In Basement X3, Electrical Light Fixtures
- Exclusions: None
Price history
| Date | Event | Price |
|---|---|---|
| 5/13/2026 | Sold | C$695,000-13.1%C$655/sqft |
Source: ITSO #40802404 Report a problem | ||
| 1/27/2025 | Listed for sale | C$799,900C$754/sqft |
Source:  TRREB #X11941380 Report a problem TRREB #X11941380 Report a problem | ||
Public tax history
Tax history is unavailable.
Neighborhood: L3M
Nearby homes
- C$---- bd-- ba-- sqft40 Driftwood Ct, Grimsby, ON L3M4Y1Off Market
- C$1,120,0004 bd4 ba2.5k sqft77 Peach Tree Ln, Grimsby, ON L3M0C1Sold
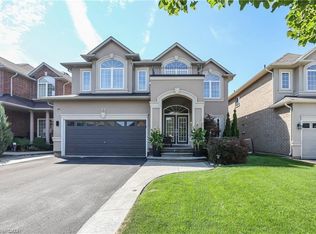
- C$--3 bd3 ba-- sqft54 Driftwood Ct, Grimsby, ON L3M4Y1Off Market
- C$915,0004 bd1 ba1.3k sqft25 Bedford Park, Grimsby, ON L3M2S1Sold
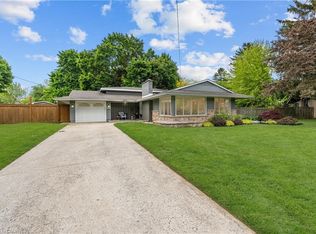
- C$---- bd-- ba-- sqft13 Dandurand Ct, Grimsby, ON L3M0H7Off Market
- C$824,9003 bd3 ba-- sqft11 Dandurand Ct, Grimsby, ON L3M0H7For Sale
- C$810,0003 bd4 ba1.8k sqft5 Macassa Ct, Grimsby, ON L3M0H8Sold
- C$999,0003 bd4 ba1.9k sqft58 Peach Tree Ln, Grimsby, ON L3M0C1For Sale
Nearby schools
GreatSchools rating
- 4/10Maple Avenue SchoolGrades: PK-6Distance: 24.8 mi
- Ontario
- Niagara Regional Municipality
- Grimsby
- L3M 2T9
- 111 Leitch Dr
