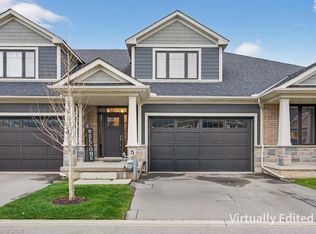
Built in 2020, this impeccably maintained Bungaloft townhome is better than new! Tucked away at the end of a quiet dead end street with 2 car garage and double drive, covered front porch with upgraded hardscape, offering stylish low maintenance living. This home is loaded with quality upgrades and features a fabulous open concept layout with engineered hardwood floors, Californinia shutters, 9' ceilings throughout + vaulted ceilings in the living room. The stunning kitchen boasts a large island, granite counters, custom backsplash with SS appliances and overlooks the dining and living areas with patio doors to extended rear patio, upgraded with luxury architectural pavers. A spacious primary suite w/ walk in closet & ensuite bath with custom glass shower , a convenient MF laundry room & 2pc powder room complete the main level. An elegant wood staircase leads to the upper level where you'll find 2 additional bedrooms, a 4pc bath and an impressive loft area that overlooks the living room below. The unfinished lower level with rough in for future bath makes for an excellent gym space or provides potential for future development. Ideally located just minutes from West Lincoln Memorial Hospital, the QEW, parks, shopping, schools and all amenities. Monthly maintenance fees include sprinkler system, lawn care & snow removal for truly worry free living.
For sale
C$824,900
11 Dandurand Ct, Grimsby, ON L3M 0H7
3beds
3baths
Townhouse
Built in ----
-- sqft lot
$-- Zestimate®
C$--/sqft
C$220/mo HOA
What's special
Fabulous open concept layoutEngineered hardwood floorsStunning kitchenLarge islandGranite countersElegant wood staircase
- 12 days |
- 13 |
- 0 |
Zillow last checked:
Listing updated:
Listed by:
COLDWELL BANKER ADVANTAGE REAL ESTATE INC, BROKERAGE
Source: TRREB,MLS®#: X13647964 Originating MLS®#: Niagara Association of REALTORS
Originating MLS®#: Niagara Association of REALTORSFacts & features
Interior
Bedrooms & bathrooms
- Bedrooms: 3
- Bathrooms: 3
Primary bedroom
- Level: Main
- Dimensions: 4.37 x 3.56
Bedroom 2
- Level: Second
- Dimensions: 5.1 x 3.72
Bedroom 3
- Level: Second
- Dimensions: 5.44 x 3.56
Bathroom
- Level: Main
- Dimensions: 3.27 x 1.53
Bathroom
- Level: Main
- Dimensions: 2.38 x 1.14
Bathroom
- Level: Second
- Dimensions: 2.78 x 2.11
Dining room
- Level: Main
- Dimensions: 3.85 x 2.34
Foyer
- Level: Main
- Dimensions: 3.07 x 2.44
Kitchen
- Level: Main
- Dimensions: 3.85 x 3.44
Laundry
- Level: Main
- Dimensions: 1.93 x 1.65
Living room
- Level: Main
- Dimensions: 4.47 x 3.85
Loft
- Level: Second
- Dimensions: 5.71 x 3.85
Heating
- Forced Air, Gas
Cooling
- Central Air
Appliances
- Laundry: Laundry Room
Features
- Central Vacuum, Primary Bedroom - Main Floor, Rough-In Bath, Water Meter
- Basement: Full,Unfinished,Development Potential
- Has fireplace: No
Interior area
- Living area range: 1800-1999 null
Property
Parking
- Total spaces: 4
- Parking features: Private, Garage Door Opener
- Has garage: Yes
Lot
- Features: Cul de Sac/Dead End, Hospital, Marina, Park, Place Of Worship, Rec./Commun.Centre, Rectangular Lot
Details
- Parcel number: 4650100
- Other equipment: Air Exchanger, Sump Pump
Construction
Type & style
- Home type: Townhouse
- Architectural style: Bungaloft
- Property subtype: Townhouse
Materials
- Brick, Vinyl Siding
Details
- Builder name: Phelps Homes
Community & HOA
Community
- Security: Carbon Monoxide Detector(s), Smoke Detector(s)
HOA
- Services included: Parking Included
- HOA fee: C$220 monthly
- HOA name: NNVLCC
Location
- Region: Grimsby
Financial & listing details
- Annual tax amount: C$5,871
- Date on market: 8/7/2026
Price history
Price history is unavailable.
Public tax history
Tax history is unavailable.
Climate risks
Neighborhood: L3M
Nearby schools
GreatSchools rating
- 4/10Maple Avenue SchoolGrades: PK-6Distance: 24.8 mi
- C$---- bd-- ba-- sqft13 Dandurand Ct, Grimsby, ON L3M0H7Off Market
- C$---- bd-- ba-- sqft15 McClay Ave, Grimsby, ON L3M0H7Off Market
- C$810,0003 bd4 ba1.8k sqft5 Macassa Ct, Grimsby, ON L3M0H8Sold
- C$---- bd-- ba-- sqft40 Driftwood Ct, Grimsby, ON L3M4Y1Off Market
- C$775,0004 bd2 ba1.7k sqft202 Central Ave, Grimsby, ON L3M1X9Sold
- C$--3 bd3 ba-- sqft54 Driftwood Ct, Grimsby, ON L3M4Y1Off Market
- C$695,0003 bd1 ba1k sqft111 Leitch Dr, Grimsby, ON L3M2T9Sold
- C$499,0003 bd1 ba-- sqft47 Birchpark Dr, Grimsby, ON L3M4M9For Sale
Similar homes
- C$829,9004 bd3 ba-- sqft84 Sandra Cres, Grimsby, ON L3M 4Y7For Sale
 MLS ID #X13572928, YOUR HOME SOLD GUARANTEED REALTY INTERCITY PLUS INC.. TRREB
 - C$899,0003 bd4 ba-- sqft31 Vinifera Dr, Grimsby, ON L3M 5R8For Sale
 MLS ID #X13633950, Keller Williams Home Group Realty. TRREB
 - C$959,9005 bd2 ba-- sqft12 Lakeview Ave, Grimsby, ON L3M 3M1For Sale
 MLS ID #X13656342, RE/MAX NIAGARA REALTY LTD, BROKERAGE. TRREB
 - C$704,0003 bd3 ba-- sqft4883 Connor Dr, Beamsville, ON L3J 0S2For Sale
 MLS ID #X13614084, SUTTON GROUP REALTY SYSTEMS INC.. TRREB
 - C$845,0003 bd3 ba-- sqft64 Mason Ct, Welland, ON L3C 7L6For SaleMLS ID #X13674988, SOTHEBY'S INTERNATIONAL REALTY, BROKERAGE. TRREB
- C$639,9003 bd2 ba-- sqft4350 Henry Ave, Lincoln, ON L0R 1B6For SaleMLS ID #X13141196, CHARLIE DINARDO, Salesperson. TRREB
- C$769,9003 bd4 ba-- sqft49 Candlewood Ct, Stoney Creek, ON L8J 0C4For SaleMLS ID #X13597330, SHAHID KHAWAJA REAL ESTATE INC.. TRREB
- C$564,9002 bd2 ba-- sqft91 Willow Ln, Grimsby, ON L3M 0B2For SaleMLS ID #X13525560, RE/MAX GARDEN CITY REALTY INC, BROKERAGE. TRREB
- C$1,199,0004 bd4 ba-- sqft130 Dorchester Dr, Grimsby, ON L3M 1A8For SaleMLS ID #X13552620, RE/MAX ESCARPMENT REALTY INC.. TRREB
- C$649,9003 bd3 ba-- sqft4313 Central Ave, Lincoln, ON L3J 0N9For SaleMLS ID #X13622638, RE/MAX ESCARPMENT GOLFI REALTY INC.. TRREB
- C$649,9003 bd3 ba-- sqft32 Jayla Ln, West Lincoln, ON L0R 2A0For SaleMLS ID #X13411384, RE/MAX GARDEN CITY REALTY INC.. TRREB
- C$699,9003 bd4 ba-- sqft138 Edenrock Dr, Hamilton, ON L8E 0G8For SaleMLS ID #X13483024, REAL BROKER ONTARIO LTD.. TRREB
- C$798,0003 bd2 ba-- sqft311 Main St, Saint Catharines, ON L2N 4W2For SaleMLS ID #X13542786, SOTHEBY'S INTERNATIONAL REALTY, BROKERAGE. TRREB
- C$709,0003 bd3 ba-- sqft170 Palacebeach Trl #41, Hamilton, ON L8E 0H2For SaleMLS ID #X13224158, RE/MAX ESCARPMENT REALTY INC.. TRREB
- C$1,050,0004 bd3 ba-- sqft4022 Bush Cres, Lincoln, ON L3J 0H2For SaleMLS ID #X13649548, RE/MAX GARDEN CITY REALTY INC, BROKERAGE. TRREB
- C$789,9004 bd3 ba-- sqftEmerald Common, Saint Catharines, ON L2M 0A7For SaleMLS ID #X13501150, BOSLEY REAL ESTATE LTD.,. TRREB
- C$774,9003 bd4 ba-- sqft5475 Lakeshore Rd #113, Burlington, ON L7L 1E1For SaleMLS ID #W13627060, SOTHEBY'S INTERNATIONAL REALTY CANADA. TRREB
- C$799,0002 bd3 ba-- sqft88 Lakeport Rd #3, Saint Catharines, ON L2N 4P8For SaleMLS ID #X13144140, RE/MAX NIAGARA REALTY LTD, BROKERAGE. TRREB
- C$924,9993 bd2 ba-- sqft15 The Cedars, Saint Catharines, ON L2M 6M7For SaleMLS ID #X13667004, COLDWELL BANKER MOMENTUM REALTY, BROKERAGE. TRREB
- C$839,9994 bd2 ba-- sqft172 Hanover Pl, Hamilton, ON L8K 5X6For SaleMLS ID #X13504506, RE/MAX REAL ESTATE CENTRE INC.. TRREB
