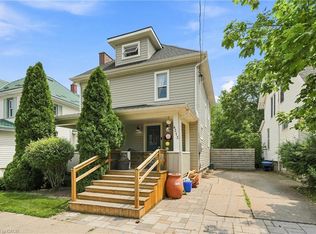
Fabulous 2.5-storey home on a large, fully fenced lot in a highly desirable neighborhood, steps to downtown Beamsville! Bright & spacious with modern updates throughout while retaining its charming character. Walk to shops, restaurants & amenities; just steps to from Ted Roberts Park, Lincoln Community Centre & Allan F. Gretsinger Pool. Main floor features newer flooring, pot lights, gas fireplace, 2-pc bath & stunning kitchen w/ granite counters, SS appliances & floating island. 2nd level offers primary bdrm w/ 3-pc ensuite, 2 additional good-sized bdrms & 4-pc main bath. 3rd level a total bonus space with small office, extra bedroom and nice high ceilings- endless possibilities! Backyard oasis incl. large deck, hot tub, outdoor kitchen & firepit. Updates: main sewer line ('25), 200-amp panel, gas fireplace, patio door & deck (all '23), furnace ('18). A must-see!
For sale
C$649,900
4313 Central Ave, Lincoln, ON L3J 0N9
3beds
3baths
Single Family Residence
Built in ----
6,075 Square Feet Lot
$-- Zestimate®
C$--/sqft
C$-- HOA
What's special
Large fully fenced lotBright and spaciousModern updates throughoutNewer flooringPot lightsGas fireplaceSs appliances
- 41 days
- 12
- 0
Zillow last checked:
Listing updated:
Listed by:
RE/MAX ESCARPMENT GOLFI REALTY INC.
Source: TRREB,MLS®#: X13622638 Originating MLS®#: Toronto Regional Real Estate Board
Originating MLS®#: Toronto Regional Real Estate BoardFacts & features
Interior
Bedrooms & bathrooms
- Bedrooms: 3
- Bathrooms: 3
Primary bedroom
- Level: Second
- Dimensions: 3.45 x 3.43
Bedroom
- Level: Second
- Dimensions: 3.45 x 3.43
Bedroom
- Level: Second
- Dimensions: 3.71 x 3.07
Dining room
- Level: Main
- Dimensions: 3.78 x 3.73
Kitchen
- Level: Main
- Dimensions: 4.39 x 3.25
Living room
- Level: Main
- Dimensions: 3.7 x 3.43
Other
- Level: Third
- Dimensions: 5.79 x 4.52
Heating
- Forced Air, Gas
Cooling
- Central Air
Features
- Storage
- Basement: Full,Unfinished
- Has fireplace: Yes
Interior area
- Living area range: 1100-1500 null
Property
Parking
- Total spaces: 2
- Parking features: Private
Features
- Stories: 2.5
- Pool features: None
Lot
- Size: 6,075 Square Feet
- Features: Fenced Yard, Park, Rec./Commun.Centre, School, School Bus Route
Details
- Additional structures: Garden Shed, Other
- Parcel number: 461070056
Construction
Type & style
- Home type: SingleFamily
- Property subtype: Single Family Residence
Materials
- Aluminum Siding
- Foundation: Concrete Block
- Roof: Asphalt Shingle
Utilities & green energy
- Sewer: Sewer
Community & HOA
Location
- Region: Lincoln
Financial & listing details
- Annual tax amount: C$4,222
- Date on market: 7/30/2026
Price history
Price history is unavailable.
Public tax history
Tax history is unavailable.
Climate risks
Neighborhood: L3J 0N9
Similar homes
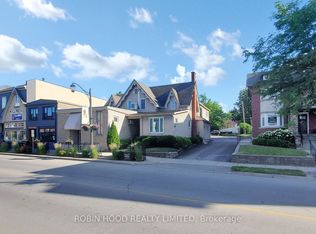
- C$749,0004 bd3 ba-- sqft4367 Ontario St, Lincoln, ON L3J 0N9For Sale
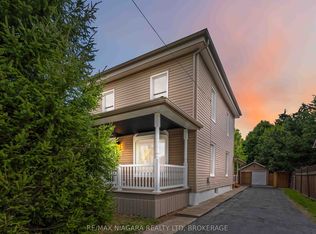 MLS ID #X13589920, RE/MAX NIAGARA REALTY LTD, BROKERAGE. TRREB
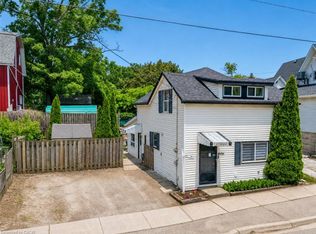
 - C$619,9003 bd2 ba-- sqft4350 Henry Ave, Lincoln, ON L0R 1B6For Sale
 MLS ID #X13141196, CHARLIE DINARDO, Salesperson. TRREB
 - C$499,0002 bd1 ba-- sqft5025 Albert St, Lincoln, ON L3J 0H4For Sale
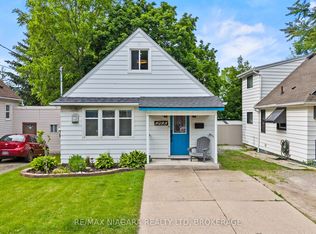 MLS ID #X13428948, RE/MAX NIAGARA REALTY LTD, BROKERAGE. TRREB
 - C$749,9003 bd2 ba1.2k sqft4117 Jordan Rd, Lincoln, ON L0R 1S0For Sale
 MLS ID #40856342, Bill Brouwer, Salesperson, RE/MAX Garden City Realty Inc.. ITSO
