Welcome to this beautifully updated 3-bedroom backsplit bungalow situated on an impressive 206-ft deep lot-a rare opportunity offering exceptional outdoor space and plenty of possibilities! The bright and spacious upper level has been freshly painted and features numerous pot lights throughout, a newly renovated kitchen and washroom, and a functional layout perfect for family living. The home also offers a two-level basement apartment complete with a separate kitchen and separate laundry, providing excellent additional living space. Enjoy a huge backyard ideal for entertaining, gardening, or family gatherings, along with plenty of driveway parking. Additional pot lights around the exterior enhance the home's curb appeal and evening ambiance. A fantastic property combining an oversized lot, updated interiors, flexible living space, and ample parking-an opportunity you don't want to miss!
For sale
C$658,000
4448 Mitchell Ave, Niagara Falls, ON L2E 6R7
5beds
2baths
Single Family Residence
Built in ----
0.26 Acres Lot
$-- Zestimate®
C$--/sqft
C$-- HOA
What's special
Beautifully updatedNumerous pot lights throughoutNewly renovated kitchenTwo-level basement apartmentPlenty of driveway parkingOversized lotUpdated interiors
- 56 days
- 43
- 2
Zillow last checked:
Listing updated:
Listed by:
RE/MAX REAL ESTATE CENTRE INC.
Source: TRREB,MLS®#: X13674082 Originating MLS®#: Toronto Regional Real Estate Board
Originating MLS®#: Toronto Regional Real Estate BoardFacts & features
Interior
Bedrooms & bathrooms
- Bedrooms: 5
- Bathrooms: 2
Primary bedroom
- Level: Upper
- Dimensions: 3.14 x 4.76
Bedroom
- Level: Basement
- Dimensions: 2.72 x 3.51
Bedroom 2
- Level: Basement
- Dimensions: 4.18 x 7.96
Bedroom 2
- Level: Upper
- Dimensions: 2.93 x 3.14
Bedroom 3
- Level: Upper
- Dimensions: 3.78 x 3.14
Dining room
- Level: Main
- Dimensions: 2.8 x 3.26
Family room
- Level: Basement
- Dimensions: 7.41 x 6.01
Kitchen
- Level: Main
- Dimensions: 2.8 x 4.33
Living room
- Level: Main
- Dimensions: 3.9 x 5.67
Heating
- Forced Air, Gas
Cooling
- Central Air
Appliances
- Included: Water Heater
Features
- Guest Accommodations, In-Law Capability, Storage, Water Meter
- Flooring: Carpet Free
- Basement: Apartment,Separate Entrance
- Has fireplace: Yes
Interior area
- Living area range: 1100-1500 null
Video & virtual tour
Property
Parking
- Total spaces: 7
- Parking features: Garage
- Has garage: Yes
Features
- Pool features: None
Lot
- Size: 0.26 Acres
Details
- Parcel number: 644150098
- Other equipment: Sump Pump
Construction
Type & style
- Home type: SingleFamily
- Property subtype: Single Family Residence
Materials
- Aluminum Siding, Brick
- Foundation: Concrete
- Roof: Asphalt Shingle
Utilities & green energy
- Sewer: Sewer
Community & HOA
Location
- Region: Niagara Falls
Financial & listing details
- Annual tax amount: C$4,756
- Date on market: 8/14/2026
Price history
Price history is unavailable.
Public tax history
Tax history is unavailable.
Climate risks
Neighborhood: Queensway
- C$654,9003 bd2 ba-- sqft4479 Mitchell Ave, Niagara Falls, ON L2E6R6For Sale

- C$599,9994 bd2 ba-- sqft4485 Queensway Cres, Niagara Falls, ON L2E5R5For Sale

- C$669,0003 bd2 ba-- sqft4480 Queensway Gdns, Niagara Falls, ON L2E6P7For Sale
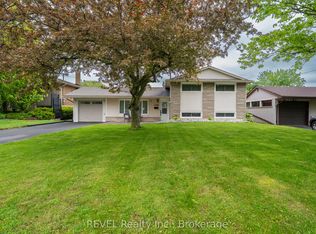
- C$500,0004 bd2 ba1k sqft4569 Mitchell Ave, Niagara Falls, ON L2E6R6Sold
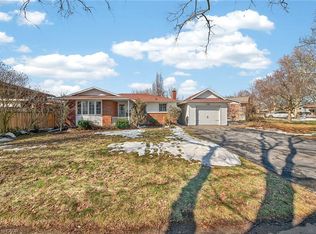
Similar homes
- C$589,9005 bd2 ba-- sqft4443 Dorchester Rd, Niagara Falls, ON L2E 6N5For Sale
 MLS ID #X13782312, SAVE MAX REAL ESTATE INC.. TRREB
 - C$648,9004 bd2 ba-- sqft7056 Harriman St, Niagara Falls, ON L2J 3S2For Sale
 MLS ID #X13789056, SUTTON GROUP-ADMIRAL REALTY INC.. TRREB
 - C$649,9004 bd2 ba-- sqft5679 Highland Ave, Niagara Falls, ON L2G 4X2For Sale
 MLS ID #X13784190, RE/MAX NIAGARA REALTY LTD, BROKERAGE. TRREB
 - C$649,9003 bd2 ba-- sqft5671 Highland Ave, Niagara Falls, ON L2G 4X2For Sale
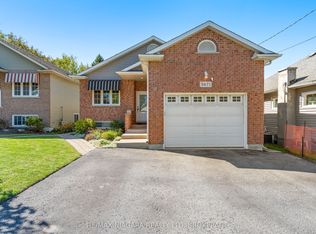 MLS ID #X13784292, RE/MAX NIAGARA REALTY LTD, BROKERAGE. TRREB
