Beautiful North End Niagara Falls Solid Brick Backsplit with attached single car garage! Main Floor remodelled and opened up for a spacious and inviting entertaining space with new large kitchen island, Quartz countertops, and all new kitchen cabinets. Modern and Bright with pot lights throughout main floor and large windows. The upper level features 3 bedrooms, lots of storage in the hallway, and a 4 pc bath. Lower level includes a large rec room with gas fireplace, 3pc bath and space to add a 4th bedroom/gym/office. Separate walk out to rear yard for easy convenience AND IN LAW POTENTIAL! Laundry and more storage space in the fourth level! Updates include: full main floor renovation, new kitchen and island, counters, flooring, updated electrical, new doors and trim all in 2022. Spacious, fully fenced yard with patio and shed. This home has it all and is a must see, move in ready and close to all amenities in Niagara.
For sale
C$654,900
4479 Mitchell Ave, Niagara Falls, ON L2E 6R6
3beds
2baths
Single Family Residence
Built in ----
6,926 Square Feet Lot
$-- Zestimate®
C$--/sqft
C$-- HOA
What's special
- 69 days
- 18
- 0
Zillow last checked:
Listing updated:
Listed by:
STICKS & BRICKS REALTY LTD.
Source: TRREB,MLS®#: X13668234 Originating MLS®#: Niagara Association of REALTORS
Originating MLS®#: Niagara Association of REALTORSFacts & features
Interior
Bedrooms & bathrooms
- Bedrooms: 3
- Bathrooms: 2
Heating
- Forced Air, Gas
Cooling
- Central Air
Features
- In-Law Capability, Guest Accommodations, Storage
- Flooring: Carpet Free
- Basement: Partially Finished
- Has fireplace: Yes
- Fireplace features: Natural Gas, Recreation Room
Interior area
- Living area range: 1100-1500 null
Property
Parking
- Total spaces: 5
- Parking features: Garage Door Opener
- Has garage: Yes
Features
- Pool features: None
Lot
- Size: 6,926 Square Feet
Details
- Parcel number: 644150093
Construction
Type & style
- Home type: SingleFamily
- Property subtype: Single Family Residence
Materials
- Brick
- Foundation: Poured Concrete
- Roof: Asphalt Shingle
Utilities & green energy
- Sewer: Sewer
Community & HOA
Location
- Region: Niagara Falls
Financial & listing details
- Annual tax amount: C$4,201
- Date on market: 8/12/2026
Price history
Price history is unavailable.
Public tax history
Tax history is unavailable.
Climate risks
Neighborhood: Queensway
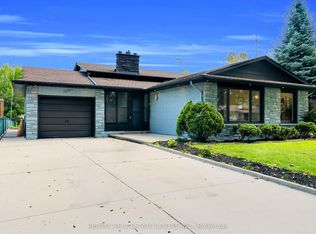
- C$658,0005 bd2 ba-- sqft4448 Mitchell Ave, Niagara Falls, ON L2E6R7For Sale
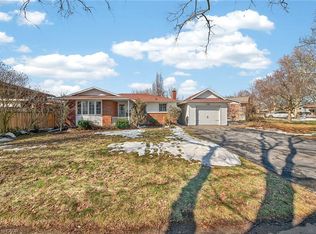
- C$500,0004 bd2 ba1k sqft4569 Mitchell Ave, Niagara Falls, ON L2E6R6Sold
- C$599,9994 bd2 ba-- sqft4485 Queensway Cres, Niagara Falls, ON L2E5R5For Sale

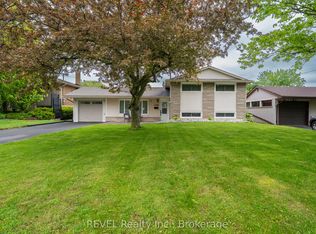
- C$669,0003 bd2 ba-- sqft4480 Queensway Gdns, Niagara Falls, ON L2E6P7For Sale
Similar homes
- C$650,0004 bd3 ba-- sqft3360 Baker Cres, Niagara Falls, ON L2J 3L9For Sale
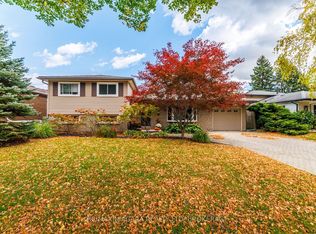 MLS ID #X14091150, RE/MAX NIAGARA REALTY LTD, BROKERAGE. TRREB
 - C$569,9003 bd2 ba-- sqft7218 Maywood St, Niagara Falls, ON L2E 5P5For Sale
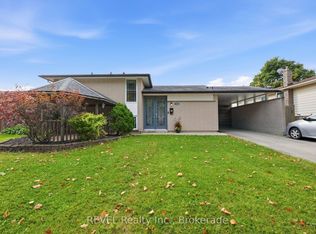 MLS ID #X13876184, REVEL Realty Inc., Brokerage. TRREB
 - C$649,9995 bd3 ba-- sqft7698 Mulhern St, Niagara Falls, ON L2H 1B5For Sale
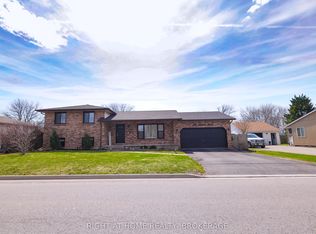 MLS ID #X13846382, RIGHT AT HOME REALTY, BROKERAGE. TRREB
 - C$519,0004 bd2 ba-- sqft6980 Dolphin St, Niagara Falls, ON L2E 6Y2For Sale
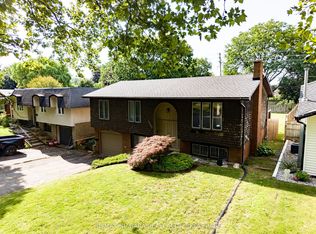 MLS ID #X13651378, RE/MAX NIAGARA REALTY LTD, BROKERAGE. TRREB
