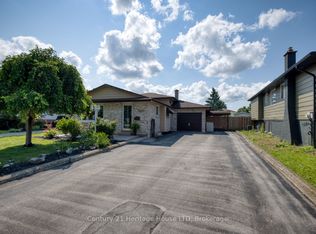
Welcome to 6477 Malibu Drive, Niagara Falls! Nestled in a desirable family-friendly neighbourhood, this 2-storey semi-detached home offers approximately 1,100 sq. ft. of above-grade living space, plus a fully finished basement for added versatility. The main floor features a functional layout with a convenient 2-piece powder room, a galley-style kitchen with ample cabinetry and workspace, a bright dining area with a patio door leading to the side yard and driveway, and a spacious living room with a sliding patio doors opening onto the patio overlooking the backyard, creating a seamless indoor-outdoor living experience. Upstairs, you'll find three generously sized bedrooms, including a spacious primary bedroom with ensuite privilege to the 4-piece bathroom. The fully finished basement provides valuable additional living space, making it ideal for a recreation room, home office, home gym, or potential fourth bedroom. Step outside to enjoy the private, fully fenced backyard, complete with a composite deck with pergola, patio, and two storage sheds, offering plenty of space for entertaining, relaxing, gardening, or family activities. A rear gate provides convenient access to the yard, and the curb has already been cut, offering the potential to add a second driveway (subject to any required municipal approvals). Conveniently located close to schools, parks, shopping, restaurants, public transit, and major commuter routes, this home presents an excellent opportunity for first-time buyers, growing families, or investors looking to get into the Niagara Falls market. Don't miss your chance to make 6477 Malibu Drive your next home!
For sale
C$539,900
6477 Malibu Dr, Niagara Falls, ON L2H 2W4
3beds
2baths
Single Family Residence
Built in ----
7,647 Square Feet Lot
$-- Zestimate®
C$--/sqft
C$-- HOA
What's special
Functional layoutThree generously sized bedroomsPrivate fully fenced backyardComposite deck with pergolaTwo storage sheds
- 5 days |
- 18 |
- 0 |
Zillow last checked:
Listing updated:
Listed by:
Century 21 Heritage House LTD
Source: TRREB,MLS®#: X13648620 Originating MLS®#: Niagara Association of REALTORS
Originating MLS®#: Niagara Association of REALTORSFacts & features
Interior
Bedrooms & bathrooms
- Bedrooms: 3
- Bathrooms: 2
Bedroom
- Level: Lower
- Dimensions: 3.2 x 2.3
Bedroom
- Level: Upper
- Dimensions: 5 x 3.3
Bedroom 2
- Level: Upper
- Dimensions: 3.5 x 2.9
Bedroom 3
- Level: Upper
- Dimensions: 2.9 x 2.7
Bathroom
- Level: Upper
- Dimensions: 1.57 x 0.63
Bathroom
- Level: Main
- Dimensions: 2.1 x 0.9
Dining room
- Level: Main
- Dimensions: 2.51 x 2.6
Foyer
- Level: Main
- Dimensions: 2.3 x 1.59
Other
- Level: Lower
- Dimensions: 3.6 x 3
Kitchen
- Level: Main
- Dimensions: 2.5 x 3
Living room
- Level: Main
- Dimensions: 5.74 x 4.68
Other
- Level: Lower
- Dimensions: 2.6 x 1.51
Heating
- Forced Air, Gas
Cooling
- Central Air
Features
- Water Meter
- Basement: Finished,Full
- Has fireplace: No
Interior area
- Living area range: 700-1100 null
Property
Parking
- Total spaces: 4
- Parking features: Private Double
Features
- Stories: 2
- Pool features: None
- Waterfront features: None
Lot
- Size: 7,647 Square Feet
Details
- Parcel number: 643600128
Construction
Type & style
- Home type: SingleFamily
- Property subtype: Single Family Residence
Materials
- Brick Front, Vinyl Siding
- Foundation: Poured Concrete
- Roof: Shingle
Utilities & green energy
- Sewer: Sewer
Community & HOA
Location
- Region: Niagara Falls
Financial & listing details
- Tax assessed value: C$172,000
- Annual tax amount: C$3,000
- Date on market: 8/7/2026
Price history
Price history is unavailable.
Public tax history
Tax history is unavailable.
Climate risks
Neighborhood: Lundy
Nearby schools
GreatSchools rating
- 4/10Harry F Abate Elementary SchoolGrades: 2-6Distance: 3.9 mi
- 3/10Gaskill Preparatory SchoolGrades: 7-8Distance: 4.9 mi
- 3/10Niagara Falls High SchoolGrades: 9-12Distance: 5.8 mi
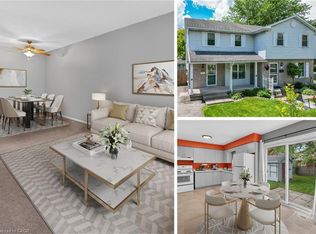
- C$499,9003 bd2 ba1.2k sqft6479 Malibu Dr, Niagara Falls, ON L2H2W4For Sale
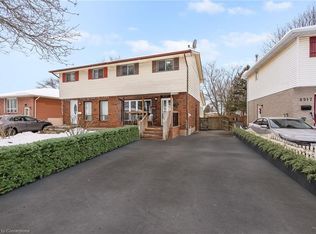
- C$528,0004 bd3 ba1.2k sqft6527 Kuhn Cres, Niagara Falls, ON L2H2H1Sold
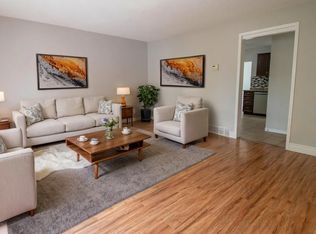
- C$--3 bd1 ba-- sqft6527 Kuhn Cres #1, Niagara Falls, ON L2H2H1Off Market
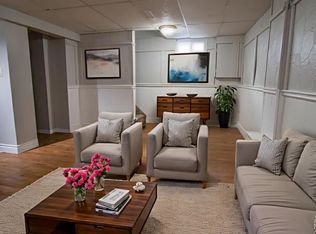
- C$--1 bd1 ba-- sqft6527 Kuhn Cres #2, Niagara Falls, ON L2H2H1Off Market
- C$--3 bd1 ba-- sqft6524 Laguna Ct, Niagara Falls, ON L2H2W4Off Market
- C$524,9904 bd2 ba1k sqft6548 Laguna Ct, Niagara Falls, ON L2H2W3For Sale
- C$2,2992 bd1 ba-- sqft6479 Montrose Rd, Niagara Falls, ON L2H1M1For Rent
- C$--1 bd1 ba726 sqft6479 Montrose Rd #1-BEDROOM, Niagara Falls, ON L2H1M1Off Market
Similar homes
- C$539,0004 bd2 ba-- sqft6980 Dolphin St, Niagara Falls, ON L2E 6Y2For Sale
 MLS ID #X13651378, RE/MAX NIAGARA REALTY LTD, BROKERAGE. TRREB
 - C$599,9995 bd2 ba-- sqft7476 Monastery Dr, Niagara Falls, ON L2H 3A7For Sale
 MLS ID #X13662966, ONE PERCENT REALTY LTD.. TRREB
 - C$625,0004 bd3 ba-- sqft8086 Paddock Trail Dr, Niagara Falls, ON L2H 1X3For Sale
 MLS ID #X13638760, Century 21 Heritage House LTD. TRREB
 - C$679,9004 bd2 ba-- sqft6200 Sherri Ave, Niagara Falls, ON L2H 2W7For Sale
 MLS ID #X13551020, RE/MAX NIAGARA REALTY LTD, BROKERAGE. TRREB
 - C$579,9004 bd2 ba-- sqft6555 Doreen Dr, Niagara Falls, ON L2E 5K6For SaleMLS ID #X13555480, RE/MAX NIAGARA REALTY LTD, BROKERAGE. TRREB
- C$599,9993 bd2 ba-- sqft6612 Stamford Green Dr, Niagara Falls, ON L2J 1T8For SaleMLS ID #X13602778, REAL BROKER ONTARIO LTD.. TRREB
- C$599,9003 bd2 ba-- sqft7821 Windfield St, Niagara Falls, ON L2H 2X5For SaleMLS ID #X13046230, RE/MAX NIAGARA REALTY LTD, BROKERAGE. TRREB
- C$759,9005 bd3 ba-- sqft6021 Montrose Rd, Niagara Falls, ON L2H 1L4For SaleMLS ID #X13623498, Century 21 Heritage House LTD. TRREB
- C$499,0003 bd2 ba-- sqft5223 Palmer Ave, Niagara Falls, ON L2E 3T9For SaleMLS ID #X13517296, RIGHT AT HOME REALTY INC.. TRREB
- C$564,9003 bd2 ba-- sqft3 Northwood Dr, Saint Catharines, ON L2M 4J4For SaleMLS ID #X13654364, Royal LePage Real Estate Associates. TRREB
- C$649,9003 bd2 ba-- sqft8842 Roosevelt Ave, Niagara Falls, ON L2G 7A2For SaleMLS ID #X13607078, RE/MAX GARDEN CITY REALTY INC, BROKERAGE. TRREB
- C$575,0006 bd4 ba-- sqft151 Saint George St, Welland, ON L3C 5N9For SaleMLS ID #X13657898, RE/MAX GARDEN CITY REALTY INC, BROKERAGE. TRREB
- C$609,9004 bd2 ba-- sqft4485 Queensway Cres, Niagara Falls, ON L2E 5R5For SaleMLS ID #X13102944, ROYAL LEPAGE NRC REALTY. TRREB
- C$639,0003 bd3 ba-- sqft7178 Freeman St, Niagara Falls, ON L2E 5V7For SaleMLS ID #X13591352, PEAK GROUP REALTY LTD.. TRREB
- C$549,9003 bd1 ba-- sqft36 Rose Ave, Thorold, ON L2V 3C6For SaleMLS ID #X13605234, RE/MAX GARDEN CITY REALTY INC, BROKERAGE. TRREB
- C$529,0003 bd2 ba-- sqft20 Cypress St, Saint Catharines, ON L2N 4L9For SaleMLS ID #X13645486, Century 21 Heritage House LTD. TRREB
- C$499,9003 bd2 ba-- sqft220 Cutress Ave, Welland, ON L3C 2S8For SaleMLS ID #X13657550, RE/MAX NIAGARA REALTY LTD, BROKERAGE. TRREB
- C$517,7002 bd2 ba-- sqft5888 Keith St, Niagara Falls, ON L2J 1J9For SaleMLS ID #X13511250, COLDWELL BANKER ADVANTAGE REAL ESTATE INC, BROKERAGE. TRREB
- C$619,0005 bd3 ba-- sqft6864 Sunrise Ct, Niagara Falls, ON L2G 7V2For SaleMLS ID #X13144862, Century 21 Heritage House LTD. TRREB
- C$699,5004 bd3 ba-- sqft8009 Preakness St, Niagara Falls, ON L2H 2E8For SaleMLS ID #X13562464, RE/MAX NIAGARA REALTY LTD, BROKERAGE. TRREB
