Incredible, large, well maintained, turnkey semi-detached home with separate basement entrance. Located in a highly sought after mature, quiet, family friendly south Niagara Falls neighborhood. Excellent option for large or multi-generational families with in-law suite or legal ADU potential. The main floor offers a generous living room with large window, a spacious and updated eat-in kitchen with all stainless-steel appliances with plenty of counter and storage space, bonus huge family room addition with lots of windows and skylights bringing in tons of natural light, and a convenient 2-pc bath. Next head upstairs to the second level where you will find 3 spacious bedrooms and an updated 4-pc bath. Then checkout the finished basement featuring a spacious rec. room with a beautiful kitchenette with wet bar and bar fridge, a large 4th bedroom, another convenient 2-pc bath with shower, separate laundry and utility rooms and plenty of space for storage. Finally step out the main floor family room rear entrance directly onto a large deck and spacious fully fenced backyard - perfect summer BBQ's and entertaining friends and family. Quick access to the QEW, just steps away from public transit, parks, playgrounds, trails, near plenty shopping options and recreation hotspots and only a few minutes drive to MacBain Community Centre, Cineplex Movie Theatre, award winning wineries, farmers markets, all Niagara Falls attractions, and so much more!
Sold for $528,000
C$528,000
6527 Kuhn Cres, Niagara Falls, ON L2H 2H1
4beds
1,284sqft
Single Family Residence, Residential
Built in 1978
4,493 Square Feet Lot
$-- Zestimate®
C$411/sqft
C$2,519 Estimated rent
Home value
Not available
Estimated sales range
Not available
Not available
Owner options
List your home for rent
C$2,519/mo
Rent Zestimate®
Find your next renter with Zillow Rental Manager. Plus, with online applications, you can quickly screen prospective tenants – for free.
C$2,519/mo
Rent Zestimate®
Refinance and save
C$2,232/mo
Est. payment
Refinancing to a lower rate could help reduce your monthly payments and save thousands over the life of the loan.
C$2,232/mo
Est. payment
Explore your selling options
Work with a Zillow partner agent
Leverage their expertise and Zillow's premium Showcase listings to get your home seen by more buyers.
Get startedList with your own agent
Get your home in front of millions of buyers by listing it on Zillow.
Learn how to do itSell it yourself
Take full control of how buyers see your home on Zillow by listing For Sale by Owner (FSBO).
List your homeWhat's special
Updated eat-in kitchenStainless-steel appliancesTons of natural lightSpacious bedroomsFinished basementLarge deckSpacious fully fenced backyard
Zillow last checked:
Listing updated:
Listed by:
Felix Vortsman, Salesperson,
Rock Star Real Estate Inc.
Source: ITSO,MLS®#: 40702469Originating MLS®#: Cornerstone Association of REALTORS®
Facts & features
Interior
Bedrooms & bathrooms
- Bedrooms: 4
- Bathrooms: 3
- Full bathrooms: 1
- 1/2 bathrooms: 2
- Main level bathrooms: 1
Other
- Description: Primary Bedroom
- Level: Second
- Area: 157.08
- Dimensions: 13ft. 9in. X 12ft. 0in.
Bedroom
- Level: Second
- Area: 99
- Dimensions: 11ft. 0in. X 9ft. 0in.
Bedroom
- Level: Second
- Area: 80
- Dimensions: 10ft. 0in. X 8ft. 0in.
Bedroom
- Level: Lower
- Area: 81
- Dimensions: 9ft. 0in. X 9ft. 0in.
Bathroom
- Features: 4-Piece
- Level: Second
Bathroom
- Features: 2-Piece
- Level: Lower
Bathroom
- Features: 2-Piece
- Level: Main
Family room
- Level: Main
- Area: 240
- Dimensions: 16ft. 0in. X 15ft. 0in.
Kitchen
- Description: Eat-in Kitchen
- Level: Main
- Area: 155.4
- Dimensions: 14ft. 0in. X 11ft. 10in.
Laundry
- Description: Laundry and Storage Room
- Level: Lower
Living room
- Level: Main
- Area: 210
- Dimensions: 15ft. 0in. X 14ft. 0in.
Recreation room
- Description: Rec Room with Kitchenette and Bar Fridge
- Features: 2-Piece
- Level: Lower
- Area: 165
- Dimensions: 15ft. 0in. X 11ft. 0in.
Heating
- Forced Air, Natural Gas
Cooling
- Central Air
Appliances
- Included: Bar Fridge, Dishwasher, Dryer, Gas Oven/Range, Range Hood, Refrigerator, Washer
- Laundry: In-Suite
Features
- In-law Capability, Other
- Basement: Separate Entrance,Full,Finished
- Has fireplace: No
Interior area
- Total structure area: 2,025
- Total interior livable area: 1,284 sqft
- Finished area above ground: 1,284
- Finished area below ground: 741
Property
Parking
- Total spaces: 3
- Parking features: Asphalt, Private Drive Double Wide
- Uncovered spaces: 3
Features
- Frontage type: West
- Frontage length: 34.78
Lot
- Size: 4,493 Square Feet
- Dimensions: 34.78 x 129.2
- Features: Urban, Rectangular, Library, Major Highway, Park, Place of Worship, Playground Nearby, Public Transit, Quiet Area, Rec./Community Centre, Regional Mall, Schools, Shopping Nearby, Trails
Details
- Parcel number: 643600177
- Zoning: R1D, R2
Construction
Type & style
- Home type: SingleFamily
- Architectural style: Two Story
- Property subtype: Single Family Residence, Residential
- Attached to another structure: Yes
Materials
- Brick, Vinyl Siding
- Foundation: Poured Concrete
- Roof: Asphalt Shing
Condition
- 31-50 Years
- New construction: No
- Year built: 1978
Utilities & green energy
- Sewer: Sewer (Municipal)
- Water: Municipal
Community & HOA
Community
- Security: Carbon Monoxide Detector, Smoke Detector
Location
- Region: Niagara Falls
Financial & listing details
- Price per square foot: C$411/sqft
- Annual tax amount: C$2,767
- Date on market: 3/3/2025
- Inclusions: Carbon Monoxide Detector, Dishwasher, Dryer, Gas Oven/Range, Range Hood, Refrigerator, Smoke Detector, Washer, Stainless Steel Fridge, Natural Gas Stove And Dishwasher & Basement Bar Fridge ; White Washer & Dryer Laundry Centre, And Backyard Shed. All Appliances & Backyard Shed Are In "as Is, Where Is" Condition As Owners Have Never Lived In The Home.
Price history
| Date | Event | Price |
|---|---|---|
| 5/30/2025 | Sold | C$528,000C$411/sqft |
Source: ITSO #40702469 Report a problem | ||
Public tax history
Tax history is unavailable.
Neighborhood: Lundy
Nearby homes
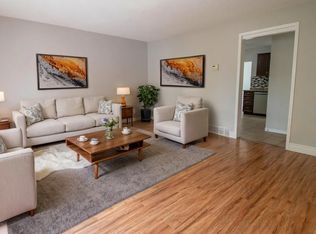
- C$--3 bd1 ba-- sqft6527 Kuhn Cres #1, Niagara Falls, ON L2H2H1Off Market
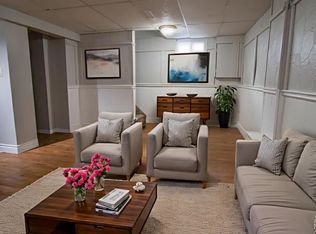
- C$--1 bd1 ba-- sqft6527 Kuhn Cres #2, Niagara Falls, ON L2H2H1Off Market
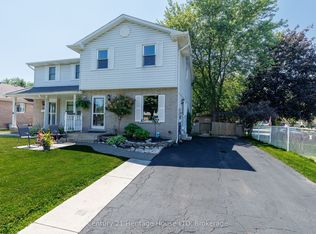
- C$529,0003 bd2 ba-- sqft6477 Malibu Dr, Niagara Falls, ON L2H2W4For Sale

- C$--1 bd1 ba726 sqft6479 Montrose Rd #1-BEDROOM, Niagara Falls, ON L2H1M1Off Market
- C$--2 bd1 ba840 sqft6479 Montrose Rd #2-BEDROOM, Niagara Falls, ON L2H1M1Off Market
- C$2,2992 bd1 ba840 sqft6479 Montrose Rd #110, Niagara Falls, ON L2H1M1For Rent
- C$2,0991 bd1 ba726 sqft6479 Montrose Rd #104, Niagara Falls, ON L2H1M1For Rent
- C$2,1002 bd1 ba-- sqft6591 Montrose Rd #108, Niagara Falls, ON L2H3V2For Rent
Nearby schools
GreatSchools rating
- 4/10Harry F Abate Elementary SchoolGrades: 2-6Distance: 4 mi
- 3/10Gaskill Preparatory SchoolGrades: 7-8Distance: 5 mi
- 3/10Niagara Falls High SchoolGrades: 9-12Distance: 5.8 mi
