With over 2200 sq ft of living space this spacious and beautifully updated raised bungalow is a fantastic home. Featuring five bedrooms and two kitchens with numerous modern upgrades this would make a great multi-generational home, or ample space for home office. This bright and inviting home offers an open-concept layout with generous living areas, perfect for family living and entertaining. The large, fully fenced yard provides ample space for outdoor enjoyment, gardening, or hosting gatherings. Located in a highly desirable neighbourhood close to schools, parks, and all amenities, this property combines comfort, style, and convenience. Being sold "as is" as power of attorney is conducting the sale.
For sale
C$699,900
7476 Monastery Dr, Niagara Falls, ON L2H 3A7
5beds
2baths
Single Family Residence
Built in ----
5,026 Square Feet Lot
$-- Zestimate®
C$--/sqft
C$-- HOA
What's special
Five bedroomsTwo kitchensNumerous modern upgradesBright and inviting homeOpen-concept layoutLarge fully fenced yardHosting gatherings
- 1 day |
- 30 |
- 3 |
Zillow last checked:
Listing updated:
Listed by:
ONE PERCENT REALTY LTD.
Source: TRREB,MLS®#: X13608718 Originating MLS®#: Toronto Regional Real Estate Board
Originating MLS®#: Toronto Regional Real Estate BoardFacts & features
Interior
Bedrooms & bathrooms
- Bedrooms: 5
- Bathrooms: 2
Bedroom 2
- Level: Upper
- Dimensions: 4.04 x 3.76
Bedroom 5
- Level: Lower
- Dimensions: 3.3 x 3.89
Bathroom
- Level: Lower
- Dimensions: 2.76 x 2.19
Bathroom
- Level: Upper
- Dimensions: 2.69 x 2.04
Dining room
- Level: Upper
- Dimensions: 3.03 x 2.29
Kitchen
- Level: Lower
- Dimensions: 6.25 x 3.29
Kitchen
- Level: Upper
- Dimensions: 5.84 x 2.73
Laundry
- Level: Lower
- Dimensions: 2.51 x 2.16
Living room
- Level: Upper
- Dimensions: 5.23 x 4.61
Heating
- Forced Air, Gas
Cooling
- Central Air
Features
- In-Law Capability, Primary Bedroom - Main Floor
- Basement: Finished
- Has fireplace: No
Interior area
- Living area range: 1100-1500 null
Video & virtual tour
Property
Parking
- Total spaces: 6
- Parking features: Front Yard Parking, Garage Door Opener
- Has garage: Yes
Features
- Pool features: None
Lot
- Size: 5,026 Square Feet
Details
- Parcel number: 642930419
Construction
Type & style
- Home type: SingleFamily
- Architectural style: Bungalow-Raised
- Property subtype: Single Family Residence
Materials
- Brick, Vinyl Siding
- Foundation: Poured Concrete
- Roof: Asphalt Shingle
Utilities & green energy
- Sewer: Sewer
Community & HOA
Location
- Region: Niagara Falls
Financial & listing details
- Tax assessed value: C$280,000
- Annual tax amount: C$4,613
- Date on market: 7/27/2026
ONE PERCENT REALTY LTD.
ONE PERCENT REALTY LTD.
By pressing Contact Agent, you agree that the real estate professional identified above may call/text you about your search, which may involve use of automated means and pre-recorded/artificial voices. You don't need to consent as a condition of buying any property, goods, or services. Message/data rates may apply. You also agree to our Terms of Use. Zillow does not endorse any real estate professionals. We may share information about your recent and future site activity with your agent to help them understand what you're looking for in a home.
Price history
Price history is unavailable.
Public tax history
Tax history is unavailable.
Climate risks
Neighborhood: Carmel
Nearby schools
GreatSchools rating
- 4/10Maple Avenue SchoolGrades: PK-6Distance: 3.6 mi
- 3/10Gaskill Preparatory SchoolGrades: 7-8Distance: 5.1 mi
- 3/10Niagara Falls High SchoolGrades: 9-12Distance: 5.7 mi
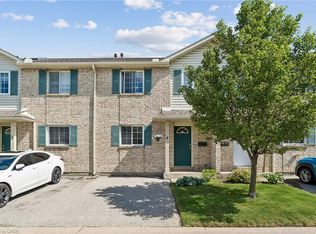
- C$449,9003 bd2 ba1.1k sqft7470 Monastery Dr #4, Niagara Falls, ON L2H3B3For Sale
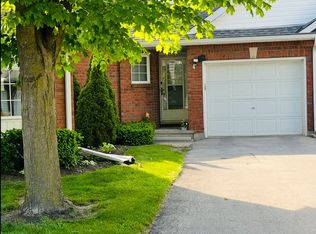
- C$495,0003 bd2 ba1.3k sqft7583 Monastery Dr, Niagara Falls, ON L2H3A7For Sale

- C$---- bd-- ba-- sqft3368 Cardinal Dr, Niagara Falls, ON L2H3A6Off Market
- C$589,9002 bd3 ba-- sqft7370 Monastery Dr #4, Niagara Falls, ON L2H3C4For Sale
- C$--4 bd2 ba-- sqft3417 Michelle Ct, Niagara Falls, ON L2H3E7Off Market
- C$1,035,0004 bd3 ba2.9k sqft7689 Mount Carmel Blvd, Niagara Falls, ON L2H2Y3Sold
- C$725,0005 bd3 ba-- sqft7690 Mount Carmel Blvd, Niagara Falls, ON L2H2Y3For Sale
- C$379,0002 bd1 ba-- sqft3364 Montrose Rd #301, Niagara Falls, ON L2H0J8For Sale
Similar homes
- C$679,9005 bd2 ba-- sqft6866 Dellpark Dr, Niagara Falls, ON L2J 2B8For Sale
 MLS ID #X13608278, RE/MAX NIAGARA REALTY LTD, BROKERAGE. TRREB
 - C$759,9003 bd2 ba-- sqft3799 Windermere Rd, Niagara Falls, ON L2J 2Y4For Sale
 MLS ID #X13612916, PEAK GROUP REALTY LTD.. TRREB
 - C$687,9995 bd3 ba-- sqft7698 Mulhern St, Niagara Falls, ON L2H 1B5For Sale
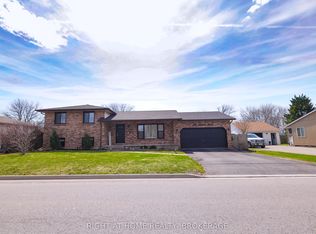 MLS ID #X13579690, RIGHT AT HOME REALTY, BROKERAGE. TRREB
 - C$617,0003 bd2 ba-- sqft2862 Dorchester Rd, Niagara Falls, ON L2J 2Z3For Sale
 MLS ID #X13608068, ROYAL LEPAGE NRC REALTY. TRREB
 - C$589,9003 bd2 ba-- sqft3676 Dorchester Rd, Niagara Falls, ON L2J 3A5For SaleMLS ID #X13606006, ROYAL LEPAGE NRC REALTY. TRREB
- C$739,9006 bd2 ba-- sqft4213/4207 4213/4 Drummond Rd, Niagara Falls, ON L2E 6C2For SaleMLS ID #X13610550, ROYAL LEPAGE NRC REALTY. TRREB
- C$629,9993 bd2 ba-- sqft6612 Stamford Green Dr, Niagara Falls, ON L2J 1T8For SaleMLS ID #X13602778, REAL BROKER ONTARIO LTD.. TRREB
- C$599,9003 bd2 ba-- sqft6313 Crawford St, Niagara Falls, ON L2E 5Y8For SaleMLS ID #X13612822, ROYAL LEPAGE NRC REALTY. TRREB
- C$699,0004 bd2 ba1.1k sqft6478 Russell St, Niagara Falls, ON L2J 1P5For SaleMLS ID #40833652, Lindsey Phieffer, Broker of Record, VINTAGE REAL ESTATE CO. LTD.. ITSO
- C$749,9004 bd2 ba-- sqft7056 Harriman St, Niagara Falls, ON L2J 3S2For SaleMLS ID #X13522674, SUTTON GROUP-ADMIRAL REALTY INC.. TRREB
- C$599,9004 bd1 ba2.5k sqft6511 Riall St, Niagara Falls, ON L2J 1Z4For SaleMLS ID #40850676, Marissa Kerr, Salesperson, Re/Max REALTY SERVICES INC. ITSO
- C$678,0004 bd2 ba-- sqft7142 Rosseau Pl, Niagara Falls, ON L2J 3V2For SaleMLS ID #X13484654, RE/MAX EXPERTS. TRREB
- C$739,9004 bd3 ba-- sqft7710 Vincent St W, Niagara Falls, ON L2H 3B8For SaleMLS ID #X13550246, RE/MAX NIAGARA REALTY LTD, BROKERAGE. TRREB
- C$725,0006 bd3 ba-- sqft4470 Pinedale Dr, Niagara Falls, ON L2E 6M5For SaleMLS ID #X13535184, SKYBOUND REALTY. TRREB
- C$664,9003 bd2 ba-- sqft7180 Freeman St, Niagara Falls, ON L2E 5V7For SaleMLS ID #X13580342, PEAK GROUP REALTY LTD.. TRREB
- C$824,9004 bd2 ba-- sqft3510 Yale Cres, Niagara Falls, ON L2J 3C5For SaleMLS ID #X13560130, EXP REALTY. TRREB
- C$699,0003 bd2 ba-- sqft4480 Queensway Gdns, Niagara Falls, ON L2E 6P7For SaleMLS ID #X13206370, REVEL Realty Inc., Brokerage. TRREB
- C$624,9004 bd2 ba-- sqft2881 Olden Ave, Niagara Falls, ON L2J 3Y9For SaleMLS ID #X13479604, EXP REALTY. TRREB
- C$689,9003 bd3 ba1.5k sqft8034 Pinellas Park Dr, Niagara Falls, ON L2H 3B2For SaleMLS ID #40846200, Kevin Gibson, Salesperson, RE/MAX Niagara Realty Ltd.. ITSO
- C$789,0004 bd2 ba-- sqft6998 Glengowan Cres, Niagara Falls, ON L2J 3R8For SaleMLS ID #X13564898, ICI SOURCE REAL ASSET SERVICES INC.. TRREB
