Welcome to 2881 Olden Avenue, a well-maintained raised bungalow located in the heart of Niagara Falls' desirable Stamford neighbourhood. Situated directly across from a park on a beautifully landscaped lot, this move-in-ready home offers 3+1 bedrooms, 2 full bathrooms, an attached garage, and an extended concrete driveway with plenty of parking. The bright main level features hardwood flooring, updated windows, spacious principal rooms, and a functional layout designed for everyday family living. The kitchen offers ample cabinetry and prep space, with convenient access to a private backyard deck perfect for summer barbecues, outdoor dining, or relaxing with family and friends.The fully finished lower level provides exceptional additional living space, making it ideal for growing families, guests, or multi-generational living. Here you'll find a large recreation room with a cozy gas fireplace, a fourth bedroom or home office, a full bathroom, laundry area, workshop space, and plenty of storage. Major updates have already been completed, including the furnace and central air conditioning (approximately 3 years old), owned tankless water heater, roof (2018), and numerous updated windows, offering peace of mind for years to come.Conveniently located close to excellent schools, shopping, restaurants, parks, public transit, and easy QEW access, this property combines comfort, functionality, and a prime location in one of Niagara Falls' most established and sought-after communities. Whether you're a first-time buyer, growing family, or downsizer looking for a turnkey home, 2881 Olden Avenue is a fantastic opportunity to call Stamford home.
Under contract
C$624,900
2881 Olden Ave, Niagara Falls, ON L2J 3Y9
4beds
2baths
Single Family Residence
Built in ----
0.28 Acres Lot
$-- Zestimate®
C$--/sqft
C$-- HOA
What's special
- 39 days |
- 38 |
- 3 |
Zillow last checked:
Listing updated:
Listed by:
EXP REALTY
Source: TRREB,MLS®#: X13479604 Originating MLS®#: Niagara Association of REALTORS
Originating MLS®#: Niagara Association of REALTORSFacts & features
Interior
Bedrooms & bathrooms
- Bedrooms: 4
- Bathrooms: 2
Bedroom
- Level: Basement
- Dimensions: 2.72 x 3.13
Bedroom
- Level: Main
- Dimensions: 4.86 x 3.3
Bedroom 2
- Level: Main
- Dimensions: 3.73 x 3.65
Bedroom 3
- Level: Main
- Dimensions: 3.32 x 2.53
Dining room
- Level: Main
- Dimensions: 3.03 x 3.36
Family room
- Level: Basement
- Dimensions: 4.29 x 6.89
Kitchen
- Level: Main
- Dimensions: 3.31 x 3.3
Laundry
- Level: Basement
- Dimensions: 5.19 x 2.17
Living room
- Level: Main
- Dimensions: 4.94 x 3.78
Office
- Level: Basement
- Dimensions: 3.51 x 3.4
Heating
- Forced Air, Gas
Cooling
- Central Air
Appliances
- Included: Instant Hot Water, Water Heater Owned
Features
- Primary Bedroom - Main Floor
- Basement: Full,Finished
- Has fireplace: Yes
- Fireplace features: Natural Gas, Family Room
Interior area
- Living area range: 1100-1500 null
Property
Parking
- Total spaces: 3
- Parking features: Private
- Has garage: Yes
Features
- Patio & porch: Patio, Deck
- Pool features: None
Lot
- Size: 0.28 Acres
- Features: School, Park, School Bus Route, Public Transit, Fenced Yard, Irregular Lot
Details
- Additional structures: Shed, Fence - Full
- Parcel number: 642930077
Construction
Type & style
- Home type: SingleFamily
- Architectural style: Bungalow-Raised
- Property subtype: Single Family Residence
Materials
- Brick, Aluminum Siding
- Foundation: Poured Concrete
- Roof: Asphalt Shingle
Utilities & green energy
- Sewer: Sewer
Community & HOA
Location
- Region: Niagara Falls
Financial & listing details
- Annual tax amount: C$5,008
- Date on market: 6/23/2026
EXP REALTY
EXP REALTY
By pressing Contact Agent, you agree that the real estate professional identified above may call/text you about your search, which may involve use of automated means and pre-recorded/artificial voices. You don't need to consent as a condition of buying any property, goods, or services. Message/data rates may apply. You also agree to our Terms of Use. Zillow does not endorse any real estate professionals. We may share information about your recent and future site activity with your agent to help them understand what you're looking for in a home.
Price history
Price history is unavailable.
Public tax history
Tax history is unavailable.
Climate risks
Neighborhood: Olden
Nearby schools
GreatSchools rating
- 4/10Maple Avenue SchoolGrades: PK-6Distance: 3.6 mi
- 3/10Gaskill Preparatory SchoolGrades: 7-8Distance: 5.3 mi
- 3/10Niagara Falls High SchoolGrades: 9-12Distance: 5.8 mi
- C$759,9004 bd3 ba-- sqft7505 Nadia Ct, Niagara Falls, ON L2J4K6For Sale

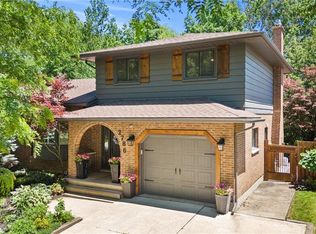
- C$760,0004 bd3 ba1.5k sqft2786 Lalemant Rd, Niagara Falls, ON L2J3Z4For Sale
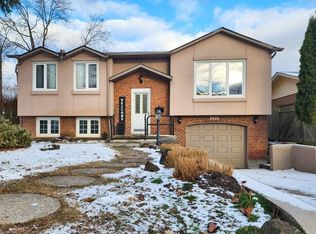
- C$680,0004 bd2 ba1.1k sqft2828 Lalemant Rd, Niagara Falls, ON L2J3Z4Sold
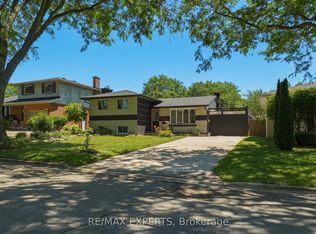
- C$599,9004 bd2 ba-- sqft7570 Nadia Ct, Niagara Falls, ON L2J4K6For Sale

- C$759,9003 bd3 ba-- sqft7362 S Woodgate St, Niagara Falls, ON L2J3Z6For Sale
- C$--3 bd3 ba1.5k sqft7591 Scholfield Rd #3-BEDROOM, Niagara Falls, ON L2J4E5Off Market
- C$--3 bd2 ba1.5k sqft7591 Scholfield Rd #85D002E52, Niagara Falls, ON L2J4E5Off Market
- C$--3 bd2 ba1.5k sqft7591 Scholfield Rd #BB14EAF27, Niagara Falls, ON L2J4E5Off Market
Similar homes
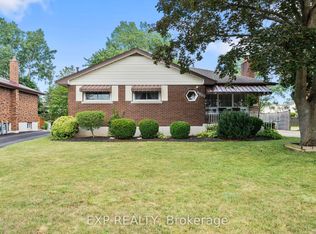
- C$659,0004 bd2 ba-- sqft7142 Rosseau Pl, Niagara Falls, ON L2J 3V2For Sale
 MLS ID #X13628496, RE/MAX EXPERTS. TRREB
 - C$759,9004 bd3 ba-- sqft7505 Nadia Ct, Niagara Falls, ON L2J 4K6For SaleMLS ID #X13459984, RIGHT AT HOME REALTY INC.. TRREB
- C$564,9004 bd2 ba-- sqft8800 Champlain Dr, Niagara Falls, ON L2G 6Y6For Sale
 MLS ID #X13611608, EXP REALTY. TRREB
 - C$589,9004 bd2 ba-- sqft7782 Badger Rd, Niagara Falls, ON L2H 2J5For Sale
 MLS ID #X13591600, REVEL Realty Inc., Brokerage. TRREB
 - C$609,9005 bd2 ba-- sqft8 Dunraven Ave, Saint Catharines, ON L2M 6A7For SaleMLS ID #X13619518, EXP REALTY. TRREB
- C$824,9004 bd2 ba-- sqft3510 Yale Cres, Niagara Falls, ON L2J 3C5For SaleMLS ID #X13560130, EXP REALTY. TRREB
- C$629,0004 bd3 ba-- sqft7430 Alex Ave, Niagara Falls, ON L2G 7V1For SaleMLS ID #X13470292, EXP REALTY. TRREB
- C$643,0003 bd2 ba-- sqft5904 Prospect St, Niagara Falls, ON L2G 1G8For SaleMLS ID #X13568644, EXP REALTY. TRREB
- C$549,9004 bd2 ba-- sqft5028 Gage Ct, Niagara Falls, ON L2E 7B5For SaleMLS ID #X13530970, EXP REALTY. TRREB
- C$659,9993 bd2 ba-- sqft4333 Southerland Ct, Niagara Falls, ON L2G 7W4For SaleMLS ID #X13613920, BOLDT REALTY INC., BROKERAGE. TRREB
- C$639,9904 bd2 ba-- sqft23 Rannie Ct, Thorold, ON L2V 4X2For SaleMLS ID #X13587786, SPARK REALTY INC.. TRREB
- C$639,9003 bd2 ba-- sqft7876 Charnwood Ave, Niagara Falls, ON L2H 3E2For SaleMLS ID #X13541764, PEAK GROUP REALTY LTD.. TRREB
- C$469,9003 bd2 ba-- sqft5939 Symmes St, Niagara Falls, ON L2G 2G4For SaleMLS ID #X13608538, EXP REALTY. TRREB
- C$849,9004 bd2 ba-- sqft7090 Julie Dr, Niagara Falls, ON L2H 3L4For SaleMLS ID #X13612396, EXP REALTY. TRREB
- C$568,0003 bd3 ba-- sqft5672 Dorchester Rd #28, Niagara Falls, ON L2G 5S2For SaleMLS ID #X13541580, EXP REALTY. TRREB
- C$579,9006 bd3 ba-- sqft6564 Level Ave, Niagara Falls, ON L2G 4B7For SaleMLS ID #X13546658, EXP REALTY. TRREB
- C$599,9003 bd2 ba-- sqft16 Grammar Ave, Saint Catharines, ON L2N 3L3For SaleMLS ID #X13607620, BOLDT REALTY INC., BROKERAGE. TRREB
- C$635,0004 bd2 ba-- sqft23 Woodelm Dr, Saint Catharines, ON L2M 4N5For SaleMLS ID #X13138626, BOLDT REALTY INC., BROKERAGE. TRREB
- C$520,0003 bd1 ba-- sqft5932 Carlton Ave, Niagara Falls, ON L2G 5J5For SaleMLS ID #X13452826, EXP REALTY. TRREB
- C$590,0003 bd2 ba-- sqft7395 Alex Ave, Niagara Falls, ON L2G 7V1For SaleMLS ID #X13120546, REVEL Realty Inc., Brokerage. TRREB
