Welcome to this beautifully updated bungalow offering the perfect combination of modern updates, everyday convenience and exceptional value in the heart of Niagara Falls. Situated on a generous 40 x 150 ft lot in an established neighbourhood, this move-in ready home features three bedrooms, a detached garage and a long list of improvements including the furnace, central air conditioner, hot water tank and much more. Inside, you'll find a bright, modern kitchen complete with stainless steel appliances, ample cabinetry and generous prep space, opening into comfortable living areas designed for everyday living. The spacious backyard provides endless possibilities for entertaining, gardening or simply enjoying your own private outdoor space. Whether you're purchasing your first home, downsizing into one-floor living or relocating from the GTA in search of greater value, this home checks all the right boxes. Located just minutes from downtown Niagara Falls, schools, parks, shopping, restaurants, public transit and the world-famous Falls, you'll enjoy the perfect balance of convenience, lifestyle and long-term value. Move in with confidence knowing many of the major updates have already been completed for you.
For sale
C$469,900
5939 Symmes St, Niagara Falls, ON L2G 2G4
3beds
2baths
Single Family Residence
Built in ----
6,000 Square Feet Lot
$-- Zestimate®
C$--/sqft
C$-- HOA
What's special
Detached garageBright modern kitchenStainless steel appliancesAmple cabinetryGenerous prep spaceSpacious backyardPrivate outdoor space
- 15 hours |
- 18 |
- 1 |
Zillow last checked:
Listing updated:
Listed by:
EXP REALTY
Source: TRREB,MLS®#: X13608538 Originating MLS®#: Niagara Association of REALTORS
Originating MLS®#: Niagara Association of REALTORSFacts & features
Interior
Bedrooms & bathrooms
- Bedrooms: 3
- Bathrooms: 2
Primary bedroom
- Level: Main
- Dimensions: 2.77 x 2.44
Bedroom
- Level: Main
- Dimensions: 3 x 2.77
Bedroom
- Level: Main
- Dimensions: 2.77 x 2.69
Bathroom
- Level: Basement
- Dimensions: 1.96 x 1.5
Bathroom
- Level: Main
- Dimensions: 2.82 x 1.3
Kitchen
- Level: Main
- Dimensions: 3 x 2.39
Laundry
- Level: Basement
- Dimensions: 1.69 x 1.47
Living room
- Level: Main
- Dimensions: 6.58 x 4.55
Recreation
- Level: Basement
- Dimensions: 4.6 x 2.18
Utility room
- Level: Basement
- Dimensions: 4.87 x 3.07
Heating
- Forced Air, Gas
Cooling
- Central Air
Appliances
- Included: Water Heater Owned
Features
- Primary Bedroom - Main Floor
- Basement: Finished,Full
- Has fireplace: No
Interior area
- Living area range: 700-1100 null
Video & virtual tour
Property
Parking
- Total spaces: 5
- Parking features: Garage
- Has garage: Yes
Features
- Pool features: None
Lot
- Size: 6,000 Square Feet
- Features: Hospital, Place Of Worship, Park, School, Public Transit, School Bus Route
Details
- Additional structures: Fence - Full
- Parcel number: 643500036
- Other equipment: Sump Pump
Construction
Type & style
- Home type: SingleFamily
- Architectural style: Bungalow
- Property subtype: Single Family Residence
Materials
- Brick, Vinyl Siding
- Foundation: Concrete Block
- Roof: Asphalt Shingle
Utilities & green energy
- Sewer: Sewer
Community & HOA
Location
- Region: Niagara Falls
Financial & listing details
- Annual tax amount: C$2,932
- Date on market: 7/27/2026
EXP REALTY
EXP REALTY
By pressing Contact Agent, you agree that the real estate professional identified above may call/text you about your search, which may involve use of automated means and pre-recorded/artificial voices. You don't need to consent as a condition of buying any property, goods, or services. Message/data rates may apply. You also agree to our Terms of Use. Zillow does not endorse any real estate professionals. We may share information about your recent and future site activity with your agent to help them understand what you're looking for in a home.
Price history
Price history is unavailable.
Public tax history
Tax history is unavailable.
Climate risks
Neighborhood: Orchard
Nearby schools
GreatSchools rating
- 4/10Harry F Abate Elementary SchoolGrades: 2-6Distance: 2.5 mi
- 3/10Gaskill Preparatory SchoolGrades: 7-8Distance: 3.5 mi
- 3/10Niagara Falls High SchoolGrades: 9-12Distance: 4.3 mi
- C$2,6003 bd3 ba-- sqft5960 Delaware St, Niagara Falls, ON L2G2E3For Rent

- C$739,9005 bd2 ba-- sqft5857 Murray St, Niagara Falls, ON L2G2J9For Sale
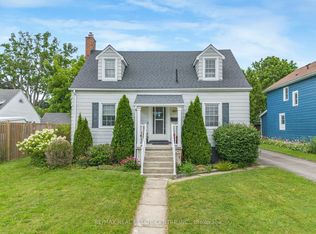
- C$2,4954 bd2 ba-- sqft5810 Symmes St, Niagara Falls, ON L2G2G3For Rent

- C$1,6502 bd1 ba-- sqft6042 Culp St, Niagara Falls, ON L2G2B7For Sale

- C$649,0004 bd4 ba-- sqft5981 Culp St, Niagara Falls, ON L2G2B6For Sale
- C$--7 bd3 ba-- sqft5991 Culp St, Niagara Falls, ON L2G2B6Off Market
- C$739,0003 bd3 ba-- sqft5969 Culp St, Niagara Falls, ON L2G2B6For Sale
- C$574,9004 bd2 ba-- sqft6275 Pine Grove Ave, Niagara Falls, ON L2G4J4For Sale
Similar homes
- C$499,9003 bd2 ba-- sqft6403 Locus Ave, Niagara Falls, ON L2G 4K4For Sale
 MLS ID #X13601760, RE/MAX NIAGARA REALTY LTD, BROKERAGE. TRREB
 - C$465,0003 bd2 ba-- sqft6183 Skinner St, Niagara Falls, ON L2G 2Y4For Sale
 MLS ID #X13542498, Toronto Real Estate Realty Plus Inc. TRREB
 - C$450,0003 bd2 ba-- sqft7072 Dell Ave, Niagara Falls, ON L2G 4W3For Sale
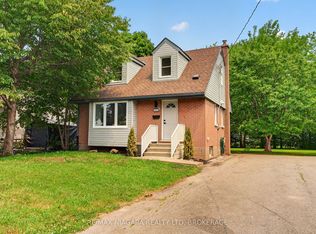 MLS ID #X13582046, RE/MAX NIAGARA REALTY LTD, BROKERAGE. TRREB
 - C$469,9003 bd2 ba900 sqft6142 Scott St, Niagara Falls, ON L2E 3B5For Sale
 MLS ID #40830521, Robert Lumsden, Salesperson, RE/MAX Escarpment Realty Inc.. ITSO
 - C$455,0003 bd2 ba-- sqft6376 Ash St, Niagara Falls, ON L2G 2H5For SaleMLS ID #X13056030, EXP REALTY. TRREB
- C$499,9002 bd2 ba-- sqft6077 Collins Dr, Niagara Falls, ON L2G 2S3For SaleMLS ID #X13564236, ROYAL LEPAGE CERTIFIED REALTY. TRREB
- C$479,9003 bd1 ba-- sqft6611 Margaret St, Niagara Falls, ON L2G 2V1For SaleMLS ID #X13533030, RE/MAX NIAGARA REALTY LTD, BROKERAGE. TRREB
- C$499,9004 bd2 ba-- sqft6322 Monroe St, Niagara Falls, ON L2G 2G8For SaleMLS ID #X13059710, REALTY EXECUTIVES PLUS LTD, BROKERAGE. TRREB
- C$499,0002 bd2 ba-- sqft5759 Robinson St, Niagara Falls, ON L2G 2B3For SaleMLS ID #X13135898, ROYAL LEPAGE CERTIFIED REALTY. TRREB
- C$449,0003 bd2 ba-- sqft6367 Ker St, Niagara Falls, ON L2G 1X7For SaleMLS ID #X13164534, ZIVASA. TRREB
- C$449,9002 bd2 ba-- sqft6486 Culp St, Niagara Falls, ON L2G 2C1For SaleMLS ID #X13527280, ROYAL LEPAGE NRC REALTY. TRREB
- C$635,0003 bd2 ba-- sqft5682 Hanan Ave, Niagara Falls, ON L2G 4E6For SaleMLS ID #X13607942, REVEL Realty Inc., Brokerage. TRREB
- C$520,0002 bd2 ba-- sqft6477 Barker St, Niagara Falls, ON L2G 1Y6For SaleMLS ID #X13586964, Century 21 Heritage House LTD. TRREB
- C$529,9004 bd2 ba-- sqft5777 Sunnylea Cres, Niagara Falls, ON L2G 2S1For SaleMLS ID #X13484302, RE/MAX NIAGARA REALTY LTD, BROKERAGE. TRREB
- C$459,9002 bd3 ba-- sqft5958 Summer St, Niagara Falls, ON L2G 1M3For SaleMLS ID #X13454742, EXP REALTY. TRREB
- C$490,0002 bd2 ba-- sqft5681 Morse Ave, Niagara Falls, ON L2G 4G3For SaleMLS ID #X13561284, ROYAL LEPAGE NRC REALTY. TRREB
- C$625,0003 bd4 ba-- sqft6054 Corwin Ave, Niagara Falls, ON L2G 5L6For SaleMLS ID #X13599702, GOWEST REALTY LTD.. TRREB
- C$499,9995 bd4 ba-- sqft6294 Ash St, Niagara Falls, ON L2G 2H5For SaleMLS ID #X13020518, HOUSEEO REALTY. TRREB
- C$519,9994 bd2 ba-- sqft6141 Wildrose Cres, Niagara Falls, ON L2G 7T3For SaleMLS ID #X13566502, RE/MAX GARDEN CITY REALTY INC, BROKERAGE. TRREB
- C$549,9003 bd2 ba1k sqft6442 Taylor St, Niagara Falls, ON L2G 2G1For SaleMLS ID #40842450, Josh Peixoto, Salesperson, Century 21 Heritage House LTD. ITSO
