Welcome to 6477 Barker Street! This charming, move-in ready all-brick bungalow is nestled in a desirable Niagara Falls neighbourhood. Offering 2 bedrooms on the main floor plus a third bedroom in the fully finished basement, this home provides the perfect blend of comfort, style, and functionality. The bright main floor features a unique breakfast bar pass-through from the living room to the kitchen, creating an open and inviting feel for everyday living and entertaining. The lower level was fully renovated in 2026 and offers a spacious recreation room, third bedroom, combined 2-piece bathroom/laundry room, and a separate side entrance - ideal for in-law or multi-generational living potential. One of the main floor bedrooms features a garden door leading to the 2023 deck, overlooking the beautifully landscaped, fully fenced backyard complete with mature grapevines, creating a private outdoor retreat. A large 11' x 9' garden shed with hydro provides the perfect space for a workshop, hobbies, or additional storage. Roof shingles were replaced in 2019. Conveniently located close to schools, parks, shopping, restaurants, and all amenities, this lovingly maintained home is an excellent opportunity for first-time buyers, down sizers, or investors alike.
For sale
C$520,000
6477 Barker St, Niagara Falls, ON L2G 1Y6
2beds
2baths
Single Family Residence
Built in ----
4,400 Square Feet Lot
$-- Zestimate®
C$--/sqft
C$-- HOA
What's special
All-brick bungalowBright main floorSpacious recreation roomSeparate side entrance
- 1 day |
- 9 |
- 1 |
Zillow last checked:
Listing updated:
Listed by:
Century 21 Heritage House LTD
Source: TRREB,MLS®#: X13586964 Originating MLS®#: Niagara Association of REALTORS
Originating MLS®#: Niagara Association of REALTORSFacts & features
Interior
Bedrooms & bathrooms
- Bedrooms: 2
- Bathrooms: 2
Bedroom
- Level: Main
- Dimensions: 3.4 x 3.2
Bedroom 2
- Level: Main
- Dimensions: 3.2 x 2.8
Bedroom 3
- Level: Lower
- Dimensions: 4.2 x 3.3
Bathroom
- Level: Lower
- Dimensions: 2.4 x 1.7
Bathroom
- Level: Main
- Dimensions: 2.4 x 1.5
Dining room
- Level: Main
- Dimensions: 3.4 x 2.1
Family room
- Level: Lower
- Dimensions: 5 x 3.2
Foyer
- Level: Main
- Dimensions: 1.7 x 1.4
Kitchen
- Level: Main
- Dimensions: 3.5 x 3.1
Laundry
- Level: Lower
- Dimensions: 2.4 x 1.7
Living room
- Level: Main
- Dimensions: 4.6 x 3.4
Recreation
- Level: Lower
- Dimensions: 5.4 x 3.4
Heating
- Forced Air, Gas
Cooling
- Central Air
Features
- In-Law Capability
- Basement: Finished,Full,Separate Entrance
- Has fireplace: No
- Fireplace features: Electric
Interior area
- Living area range: 700-1100 null
Property
Parking
- Total spaces: 3
- Parking features: Private
Features
- Pool features: None
Lot
- Size: 4,400 Square Feet
- Features: Rectangular Lot
Details
- Additional structures: Garden Shed
- Parcel number: 643550124
Construction
Type & style
- Home type: SingleFamily
- Architectural style: Bungalow
- Property subtype: Single Family Residence
Materials
- Brick
- Foundation: Poured Concrete
- Roof: Shingle
Utilities & green energy
- Sewer: Sewer
Community & HOA
Location
- Region: Niagara Falls
Financial & listing details
- Annual tax amount: C$2,687
- Date on market: 7/21/2026
Century 21 Heritage House LTD
Century 21 Heritage House LTD
By pressing Contact Agent, you agree that the real estate professional identified above may call/text you about your search, which may involve use of automated means and pre-recorded/artificial voices. You don't need to consent as a condition of buying any property, goods, or services. Message/data rates may apply. You also agree to our Terms of Use. Zillow does not endorse any real estate professionals. We may share information about your recent and future site activity with your agent to help them understand what you're looking for in a home.
Price history
Price history is unavailable.
Public tax history
Tax history is unavailable.
Climate risks
Neighborhood: Corwin
Nearby schools
GreatSchools rating
- 4/10Harry F Abate Elementary SchoolGrades: 2-6Distance: 2.9 mi
- 3/10Gaskill Preparatory SchoolGrades: 7-8Distance: 3.9 mi
- 3/10Niagara Falls High SchoolGrades: 9-12Distance: 4.8 mi
- C$450,0002 bd2 ba884 sqft6469 Barker St, Niagara Falls, ON L2G1Y6Sold
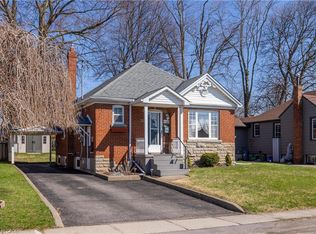
- C$525,0004 bd3 ba-- sqft6423 Barker St, Niagara Falls, ON L2G1Y6For Sale

- C$390,0003 bd2 ba1k sqft6405 Barker St, Niagara Falls, ON L2G1Y6Sold
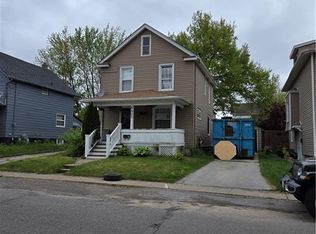
- C$2,5004 bd2 ba-- sqft6366 Ker St, Niagara Falls, ON L2G1X8For Rent
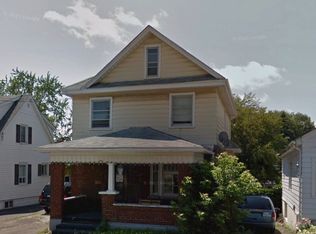
- C$449,0003 bd2 ba-- sqft6367 Ker St, Niagara Falls, ON L2G1X7For Sale
- C$418,0002 bd1 ba-- sqft6437 Culp St, Niagara Falls, ON L2G2C2For Sale
- C$1,7001 bd1 ba-- sqft6447 Culp St #B, Niagara Falls, ON L2G2C2For Rent
- C$529,0003 bd1 ba-- sqft6010 Carlton Ave, Niagara Falls, ON L2G5J5For Sale
Similar homes
- C$525,0004 bd3 ba-- sqft6423 Barker St, Niagara Falls, ON L2G 1Y6For SaleMLS ID #X13510058, ROYAL LEPAGE NRC REALTY. TRREB
- C$529,0004 bd2 ba-- sqft6186 Delta Dr, Niagara Falls, ON L2H 2G8For Sale
 MLS ID #X13588468, RE/MAX NIAGARA REALTY LTD, BROKERAGE. TRREB
 - C$579,9995 bd2 ba-- sqft6427 Carlton Ave, Niagara Falls, ON L2G 5K1For Sale
 MLS ID #X13584184, RE/MAX NIAGARA REALTY LTD, BROKERAGE. TRREB
 - C$450,0003 bd2 ba-- sqft7072 Dell Ave, Niagara Falls, ON L2G 4W3For Sale
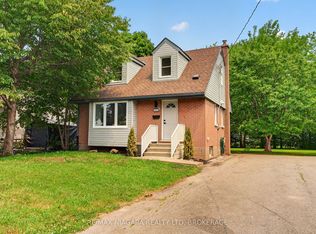 MLS ID #X13582046, RE/MAX NIAGARA REALTY LTD, BROKERAGE. TRREB
 - C$490,0002 bd2 ba-- sqft5681 Morse Ave, Niagara Falls, ON L2G 4G3For SaleMLS ID #X13561284, ROYAL LEPAGE NRC REALTY. TRREB
- C$499,9002 bd2 ba-- sqft6077 Collins Dr, Niagara Falls, ON L2G 2S3For SaleMLS ID #X13564236, ROYAL LEPAGE CERTIFIED REALTY. TRREB
- C$520,0003 bd1 ba-- sqft5932 Carlton Ave, Niagara Falls, ON L2G 5J5For SaleMLS ID #X13452826, EXP REALTY. TRREB
- C$599,9995 bd2 ba-- sqft6604 Locus Ave, Niagara Falls, ON L2G 4K7For SaleMLS ID #X13578830, RE/MAX SKYWAY REALTY INC.. TRREB
- C$499,9003 bd2 ba1.2k sqft6479 Malibu Dr, Niagara Falls, ON L2H 2W4For SaleMLS ID #40848124, Catherine Poirier, Salesperson, RE/MAX Garden City Realty Inc.. ITSO
- C$529,0003 bd1 ba-- sqft6010 Carlton Ave, Niagara Falls, ON L2G 5J5For SaleMLS ID #X13168014, ROYAL LEPAGE NRC REALTY. TRREB
- C$549,9003 bd2 ba1k sqft6442 Taylor St, Niagara Falls, ON L2G 2G1For SaleMLS ID #40842450, Josh Peixoto, Salesperson, Century 21 Heritage House LTD. ITSO
- C$589,9004 bd2 ba-- sqft7782 Badger Rd, Niagara Falls, ON L2H 2J5For SaleMLS ID #X13591600, REVEL Realty Inc., Brokerage. TRREB
- C$449,9002 bd2 ba-- sqft6486 Culp St, Niagara Falls, ON L2G 2C1For SaleMLS ID #X13527280, ROYAL LEPAGE NRC REALTY. TRREB
- C$539,9002 bd2 ba-- sqft(Undisclosed Address), Niagara Falls, ON L2G 5R5For SaleMLS ID #X13468928, RE/MAX NIAGARA REALTY LTD, BROKERAGE. TRREB
- C$489,9003 bd2 ba900 sqft6142 Scott St, Niagara Falls, ON L2E 3B5For SaleMLS ID #40830521, Robert Lumsden, Salesperson, RE/MAX Escarpment Realty Inc.. ITSO
- C$529,9003 bd2 ba-- sqft6694 Cropp St, Niagara Falls, ON L2E 7B3For SaleMLS ID #X13540964, ROYAL LEPAGE NRC REALTY. TRREB
- C$619,9004 bd2 ba-- sqft6268 Corwin Cres, Niagara Falls, ON L2G 2M1For SaleMLS ID #X13574296, EXP REALTY. TRREB
- C$499,9004 bd2 ba-- sqft6322 Monroe St, Niagara Falls, ON L2G 2G8For SaleMLS ID #X13059710, REALTY EXECUTIVES PLUS LTD, BROKERAGE. TRREB
- C$449,0003 bd2 ba-- sqft6367 Ker St, Niagara Falls, ON L2G 1X7For SaleMLS ID #X13164534, ZIVASA. TRREB
- C$529,9004 bd2 ba-- sqft5777 Sunnylea Cres, Niagara Falls, ON L2G 2S1For SaleMLS ID #X13484302, RE/MAX NIAGARA REALTY LTD, BROKERAGE. TRREB
