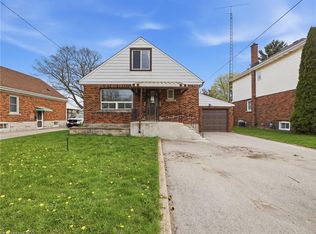
Welcome to the perfect blend of functionality and pride of ownership at 6268 Corwin ! This 2+2 bedroom 2 BR 1700 + square foot (living space) brick bungalow has over 80,000 of upgrades since 2021. The home is meticulous, spacious, bright and turnkey with all flooring, lighting, paint and hard work completed for you. It features a detached garage, large driveway and a backyard set up for a retreat and garden beds for sustainability and enjoyment. The basement is equipped with a second water hook up- making a second kitchen and investment opportunity for extended family or rental a huge possibility. This home is situated in the heart of Niagara Falls close to all necessities, restaurants, casinos and hospitals (5 min). It is where Stamford Collegiate High school is located and Princess Margaret/Prince Philip Elementary Schools. Enjoy easy access to 420 and QEW and access to public transportation, if necessary. Come and see the home in person while it lasts !
For sale
C$619,900
6268 Corwin Cres, Niagara Falls, ON L2G 2M1
4beds
2baths
Single Family Residence
Built in ----
6,039 Square Feet Lot
$-- Zestimate®
C$--/sqft
C$-- HOA
What's special
Brick bungalowDetached garageLarge driveway
- 93 days
- 11
- 2
Zillow last checked:
Listing updated:
Listed by:
CENTURY 21 AVMARK REALTY LIMITED
Source: TRREB,MLS®#: X13574296 Originating MLS®#: Niagara Association of REALTORS
Originating MLS®#: Niagara Association of REALTORSFacts & features
Interior
Bedrooms & bathrooms
- Bedrooms: 4
- Bathrooms: 2
Primary bedroom
- Level: Ground
- Dimensions: 10.7 x 10.11
Bedroom
- Level: Ground
- Dimensions: 10.7 x 10.11
Bedroom 3
- Level: Basement
- Dimensions: 10.7 x 10.11
Bedroom 4
- Level: Basement
- Dimensions: 10.7 x 10.1
Bathroom
- Level: Basement
- Dimensions: 7.6 x 7.1
Bathroom
- Level: Ground
- Dimensions: 7.3 x 63
Dining room
- Level: Ground
- Dimensions: 9.5 x 10.11
Foyer
- Level: Ground
- Dimensions: 4.3 x 3.6
Kitchen
- Level: Ground
- Dimensions: 10.9 x 14.5
Living room
- Level: Ground
- Dimensions: 18.1 x 11.3
Recreation
- Level: Basement
- Dimensions: 14.2 x 25.3
Heating
- Forced Air, Gas
Cooling
- Central Air
Appliances
- Included: Water Heater
Features
- In-Law Suite, In-Law Capability, Primary Bedroom - Main Floor
- Basement: Finished
- Has fireplace: Yes
- Fireplace features: Electric
Interior area
- Living area range: 700-1100 null
Video & virtual tour
Property
Parking
- Total spaces: 5
- Parking features: Available, Private Double
- Has garage: Yes
Features
- Patio & porch: Deck, Porch
- Exterior features: Lighting, Landscaped, Controlled Entry, Year Round Living, Recreational Area
- Pool features: None
Lot
- Size: 6,039 Square Feet
- Features: Hospital, Park, Place Of Worship, Reverse Pie Lot
Details
- Parcel number: 643570232
Construction
Type & style
- Home type: SingleFamily
- Architectural style: Bungalow
- Property subtype: Single Family Residence
Materials
- Brick, Brick Front
- Foundation: Concrete
- Roof: Asphalt Shingle
Utilities & green energy
- Sewer: Sewer
Community & HOA
Location
- Region: Niagara Falls
Financial & listing details
- Tax assessed value: C$179,000
- Annual tax amount: C$2,949
- Date on market: 7/16/2026
Price history
Price history is unavailable.
Public tax history
Tax history is unavailable.
Climate risks
Neighborhood: Corwin
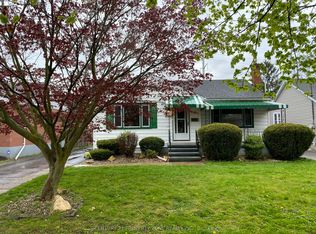
- C$520,0003 bd1 ba-- sqft6300 Corwin Cres, Niagara Falls, ON L2G2M1For Sale
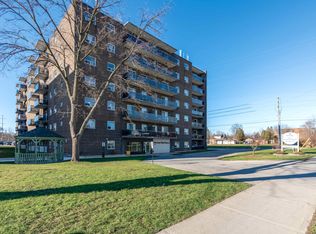
- C$--2 bd1 ba937 sqft6521 Drummond Rd, Niagara Falls, ON L2G4N5Off Market
- C$--1 bd1 ba742 sqft6521 Drummond Rd #1-BEDROOM, Niagara Falls, ON L2G4N5Off Market
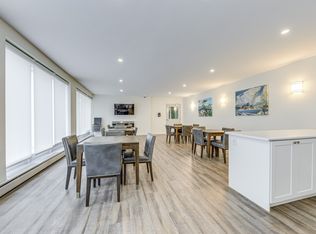
- C$--2 bd1 ba937 sqft6521 Drummond Rd #2-BEDROOM, Niagara Falls, ON L2G4N5Off Market
Similar homes
- C$550,0005 bd2 ba908 sqft6861 Hagar Ave, Niagara Falls, ON L2G 5M6For Sale
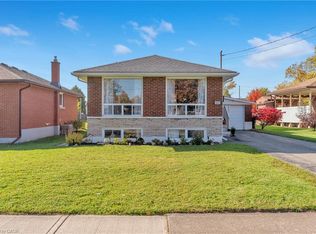 MLS ID #40866110, Carla Hodges, Salesperson, Royal LePage NRC Realty Inc.. ITSO
 - C$599,0004 bd2 ba1.1k sqft5750 Hodgson Ave, Niagara Falls, ON L2H 1N5For Sale
 MLS ID #40713597, George Michael Field, Broker, RE/MAX Escarpment Realty Inc.. ITSO
 - C$499,0004 bd2 ba1.3k sqft6476 Maranda St, Niagara Falls, ON L2G 1Z7For Sale
 MLS ID #40849916, Bryan Jaskolka, Salesperson, Cmi Real Estate Inc. ITSO
 - C$599,9003 bd4 ba1.6k sqft6745 Dawson St, Niagara Falls, ON L2E 7B6For Sale
 MLS ID #40863544, Bernard Arzadon, Salesperson, eXp Realty. ITSO
