Welcome to 6548 Laguna Court in Niagara Falls. An exceptional opportunity for investors seeking a turnkey income property in a highly convenient and desirable location. This well maintained property features two fully self contained units, both currently leased, providing immediate and reliable rental income from day one. With quality tenants already in place and the option to continue existing leases, this is a seamless, low hassle addition to any investment portfolio. Each unit is thoughtfully laid out to maximize comfort and functionality, making it an attractive option for long-term tenants. The property has been well cared for, offering peace of mind for investors looking for a stable, income generating asset. Ideally situated just minutes from highway access, this location makes commuting simple and efficient. Tenants will also appreciate the close proximity to shopping, restaurants, and everyday amenities, further enhancing the property’s rental appeal. Whether you’re a seasoned investor expanding your portfolio or entering the market for the first time, 6548 Laguna Court presents a fantastic opportunity to own a turnkey, cash flowing property in the heart of Niagara Falls.
For sale
C$524,990
6548 Laguna Ct, Niagara Falls, ON L2H 2W3
4beds
1,020sqft
Single Family Residence, Residential
Built in ----
4,473 Square Feet Lot
$-- Zestimate®
C$515/sqft
C$-- HOA
What's special
- 169 days
- 12
- 1
Zillow last checked:
Listing updated:
Listed by:
Chris Knighton, Salesperson,
eXp Realty,
Henry Dang, Salesperson,
eXp Realty
Source: ITSO,MLS®#: 40814403Originating MLS®#: Cornerstone Association of REALTORS®
Facts & features
Interior
Bedrooms & bathrooms
- Bedrooms: 4
- Bathrooms: 2
- Full bathrooms: 2
- Main level bathrooms: 1
- Main level bedrooms: 3
Other
- Level: Main
Bedroom
- Level: Main
Bedroom
- Level: Main
Bedroom
- Level: Basement
Bathroom
- Features: 4-Piece
- Level: Main
Bathroom
- Features: 4-Piece
- Level: Basement
Dining room
- Level: Main
Eat in kitchen
- Level: Basement
Family room
- Level: Basement
Foyer
- Level: Main
Kitchen
- Level: Main
Living room
- Level: Main
Utility room
- Level: Basement
Heating
- Forced Air, Natural Gas
Cooling
- Central Air
Appliances
- Included: Dryer, Refrigerator, Stove, Washer
Features
- None
- Basement: Full,Finished
- Has fireplace: No
Interior area
- Total structure area: 1,911
- Total interior livable area: 1,020 sqft
- Finished area above ground: 1,020
- Finished area below ground: 891
Property
Parking
- Total spaces: 3
- Parking features: Private Drive Single Wide
- Uncovered spaces: 3
Features
- Stories: 1
- Frontage type: East
- Frontage length: 29.87
Lot
- Size: 4,473 Square Feet
- Dimensions: 29.87 x 149.76
- Features: Urban, None
Details
- Parcel number: 643600096
- Zoning: R2
Construction
Type & style
- Home type: SingleFamily
- Architectural style: Bungalow Raised
- Property subtype: Single Family Residence, Residential
- Attached to another structure: Yes
Materials
- Brick
- Foundation: Poured Concrete
- Roof: Asphalt Shing
Condition
- 31-50 Years
- New construction: No
Utilities & green energy
- Sewer: Sewer (Municipal)
- Water: Municipal
Community & HOA
Location
- Region: Niagara Falls
Financial & listing details
- Price per square foot: C$515/sqft
- Annual tax amount: C$3,081
- Date on market: 3/24/2026
- Inclusions: Dryer, Refrigerator, Stove, Washer
Price history
| Date | Event | Price |
|---|---|---|
| 3/24/2026 | Listed for sale | C$524,990C$515/sqft |
Source: ITSO #40814403 Report a problem | ||
Public tax history
Tax history is unavailable.
Climate risks
Neighborhood: Lundy
Similar homes
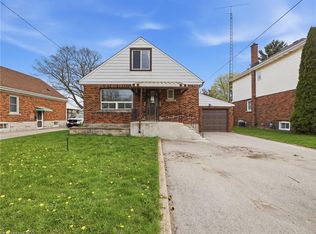
- C$525,0004 bd2 ba1k sqft5709 Deerbrook St, Niagara Falls, ON L2G 7V6For Sale
 MLS ID #40845352, Phillip Brown, Salesperson, Right at Home Realty. ITSO
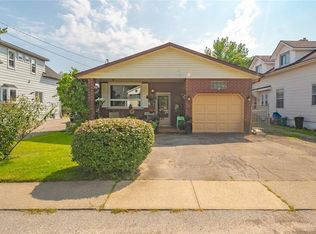
 - C$499,0004 bd2 ba1.3k sqft6476 Maranda St, Niagara Falls, ON L2G 1Z7For Sale
 MLS ID #40849916, Bryan Jaskolka, Salesperson, CMI REAL ESTATE INC. ITSO
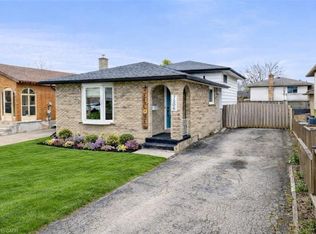
 - C$549,9003 bd2 ba1k sqft6442 Taylor St, Niagara Falls, ON L2G 2G1For Sale
 MLS ID #40842450, Josh Peixoto, Salesperson, Century 21 Heritage House LTD. ITSO
 - C$568,0003 bd2 ba1k sqft7506 Jubilee Dr, Niagara Falls, ON L2G 7J5For Sale
 MLS ID #40851911, Kayla Smith, Salesperson, RE/MAX Escarpment Realty Inc.. ITSO
