Charming detached home located in the heart of Niagara Falls, this home offers a 3 spacious bedroom, plus the attic you can use as a storage, 1.1 baths, The main floor has 9' tall ceilings with pot lights, spacious living room and kitchen. Basement is unfinished but with side entrance. Electrical is updated and 200 amps. Detached garage with separate amps, lots of parking space and can park 4 cars, brand new air Conditioner. very accessible
For sale
C$499,000
4731 3rd Ave, Niagara Falls, ON L2E 4L7
3beds
1,405sqft
Single Family Residence, Residential
Built in ----
-- sqft lot
$-- Zestimate®
C$355/sqft
C$-- HOA
What's special
Pot lightsDetached garageLots of parking space
- 313 days
- 10
- 0
Zillow last checked:
Listing updated:
Listed by:
Liz Martinez, Salesperson,
Century 21 Miller Real Estate Ltd.
Source: ITSO,MLS®#: 40778635Originating MLS®#: Cornerstone Association of REALTORS®
Facts & features
Interior
Bedrooms & bathrooms
- Bedrooms: 3
- Bathrooms: 2
- Full bathrooms: 1
- 1/2 bathrooms: 1
Bedroom
- Level: Second
Bedroom
- Level: Second
Bedroom
- Level: Second
Bathroom
- Features: 2-Piece
- Level: Second
Bathroom
- Features: 3-Piece
- Level: Second
Dining room
- Level: Main
Kitchen
- Level: Main
Laundry
- Level: Second
Living room
- Level: Main
Heating
- Forced Air, Natural Gas
Cooling
- Central Air
Appliances
- Included: Dishwasher, Dryer, Refrigerator, Stove, Washer
Features
- None
- Basement: Separate Entrance,Partial,Unfinished
- Has fireplace: No
Interior area
- Total structure area: 1,405
- Total interior livable area: 1,405 sqft
- Finished area above ground: 1,405
Property
Parking
- Total spaces: 5
- Parking features: Detached Garage, Private Drive Single Wide
- Garage spaces: 1
- Uncovered spaces: 4
Features
- Frontage type: South
- Frontage length: 40.00
Lot
- Dimensions: 40 x
- Features: Urban, Highway Access, Major Highway, Public Transit, Quiet Area, Shopping Nearby
Details
- Parcel number: 643310186
- Zoning: R2
Construction
Type & style
- Home type: SingleFamily
- Architectural style: Two Story
- Property subtype: Single Family Residence, Residential
Materials
- Brick
- Roof: Asphalt Shing
Condition
- 100+ Years
- New construction: No
Utilities & green energy
- Sewer: Sewer (Municipal)
- Water: Municipal
Community & HOA
Location
- Region: Niagara Falls
Financial & listing details
- Price per square foot: C$355/sqft
- Annual tax amount: C$2,783
- Date on market: 10/19/2025
- Inclusions: Dishwasher, Dryer, Refrigerator, Stove, Washer
Price history
| Date | Event | Price |
|---|---|---|
| 6/1/2026 | Price change | C$499,000-4%C$355/sqft |
Source: ITSO #40778635 Report a problem | ||
| 4/20/2026 | Price change | C$520,000-5.4%C$370/sqft |
Source: ITSO #40778635 Report a problem | ||
| 10/19/2025 | Price change | C$549,900+10.2%C$391/sqft |
Source: ITSO #40778635 Report a problem | ||
| 8/27/2021 | Listed for sale | C$499,000C$355/sqft |
Source:  Cornerstone Association of REALTORS® - Hamilton-Burlington #H4115466 Report a problem Cornerstone Association of REALTORS® - Hamilton-Burlington #H4115466 Report a problem | ||
Public tax history
Tax history is unavailable.
Climate risks
Neighborhood: Maple


Similar homes
- C$499,9003 bd2 ba1.2k sqft6479 Malibu Dr, Niagara Falls, ON L2H 2W4For Sale
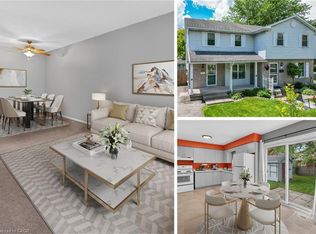 MLS ID #40848124, Catherine Poirier, Salesperson, RE/MAX Garden City Realty Inc.. ITSO
 - C$569,9004 bd2 ba1.1k sqft5524 Fraser St, Niagara Falls, ON L2E 3C9For Sale
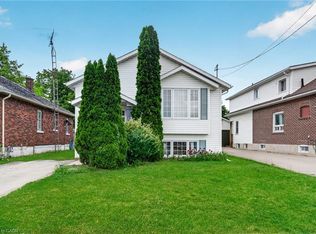 MLS ID #40852290, Renzo Amorin Cumpa, Salesperson, Right at Home Realty. ITSO
 - C$515,0002 bd2 ba1.4k sqft85 Pine St S, Thorold, ON L2V 3L8For Sale
 MLS ID #40858523, Chris Hendriks, Salesperson, RE/MAX Hendriks Team Realty. ITSO
 - C$474,0003 bd2 ba1.2k sqft5070 Drummond Rd #3, Niagara Falls, ON L2E 6E4For Sale
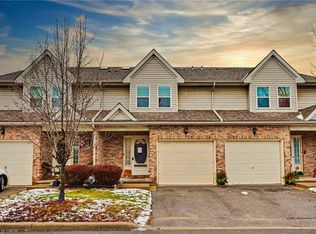 MLS ID #40840497, Bryan Jaskolka, Salesperson, CMI REAL ESTATE INC. ITSO
 - $299,9003 bd2 ba1.4k sqft744 Seymour Ave, Niagara Falls, NY 14305For Sale
 MLS ID #B1709796, Kathleen T Peglau, Listing by: Century 21 North East. NYSAMLSs
