OPPORTUNITY AWAITS! SOLID BUNGALOW IN A PRIME NORTH END LOCATION IN ST. CATHARINES! PRICED TO SELL TO GIVE YOU ROOM TO DO SOME RENOS! LARGE CORNER LOT WITH PLENTY OF YARD SPACE, TWO SHEDS AND A TON OF PARKING ON YOUR CONCRETE DRIVE. UPDATED WINDOWS AND DOORS, SIDE ENTRANCE LEADS TO A BASEMENT READY TO BE FINISHED, COULD BE A PERFECT INLAW SET UP, HUGE RECREATION/GAMES ROOM, MAN/WOMAN CAVE, WORKSHOP - YOU CHOOSE!
New construction
C$519,900
10 Tracey Rd, Saint Catharines, ON L2N 6P9
3beds
1,027sqft
Single Family Residence, Residential
Built in 1976
5,512 Square Feet Lot
$-- Zestimate®
C$506/sqft
C$-- HOA
What's special
Two shedsUpdated windows and doorsSide entrance
- 1 day |
- 5 |
- 0 |
Zillow last checked:
Listing updated:
Listed by:
David R. Seburn, Salesperson,
RE/MAX Escarpment Realty Inc.,
Bonnie Seburn, Salesperson,
RE/MAX Escarpment Realty Inc.
Source: ITSO,MLS®#: 40851181Originating MLS®#: Cornerstone Association of REALTORS®
Facts & features
Interior
Bedrooms & bathrooms
- Bedrooms: 3
- Bathrooms: 1
- Full bathrooms: 1
- Main level bathrooms: 1
- Main level bedrooms: 3
Kitchen
- Level: Main
Heating
- Forced Air, Natural Gas
Cooling
- Central Air
Appliances
- Laundry: In Basement
Features
- In-law Capability
- Basement: Development Potential,Separate Entrance,Full,Unfinished
- Has fireplace: No
Interior area
- Total structure area: 1,027
- Total interior livable area: 1,027 sqft
- Finished area above ground: 1,027
Video & virtual tour
Property
Parking
- Total spaces: 4
- Parking features: Concrete, Private Drive Double Wide
- Uncovered spaces: 4
Features
- Stories: 1
- Frontage type: South
- Frontage length: 55.01
Lot
- Size: 5,512 Square Feet
- Dimensions: 55.01 x 100.2
- Features: Urban, Ample Parking, Highway Access, Park, Place of Worship, Public Transit, Quiet Area, Schools, Shopping Nearby
- Topography: Dry,Flat
Details
- Additional structures: Shed(s), Workshop
- Parcel number: 462510153
- Zoning: R1
Construction
Type & style
- Home type: SingleFamily
- Architectural style: Bungalow
- Property subtype: Single Family Residence, Residential
Materials
- Aluminum Siding, Brick Veneer, Concrete
- Foundation: Poured Concrete
- Roof: Asphalt Shing
Condition
- 31-50 Years,New Construction
- New construction: Yes
- Year built: 1976
Utilities & green energy
- Sewer: Sewer (Municipal)
- Water: Municipal-Metered
- Utilities for property: Cable Available, Electricity Connected, Garbage/Sanitary Collection, Natural Gas Connected, Recycling Pickup, Street Lights, Phone Available
Community & HOA
Location
- Region: Saint Catharines
Financial & listing details
- Price per square foot: C$506/sqft
- Annual tax amount: C$4,384
- Date on market: 7/27/2026
- Inclusions: None
- Electric utility on property: Yes
- Road surface type: Paved
David R. Seburn, Salesperson
David R. Seburn, Salesperson
(905) 945-8755
By pressing Contact Agent, you agree that the real estate professional identified above may call/text you about your search, which may involve use of automated means and pre-recorded/artificial voices. You don't need to consent as a condition of buying any property, goods, or services. Message/data rates may apply. You also agree to our Terms of Use. Zillow does not endorse any real estate professionals. We may share information about your recent and future site activity with your agent to help them understand what you're looking for in a home.
Price history
| Date | Event | Price |
|---|---|---|
| 7/27/2026 | Listed for sale | C$519,900C$506/sqft |
Source:  TRREB #X13608288 Report a problem TRREB #X13608288 Report a problem | ||
Public tax history
Tax history is unavailable.
Climate risks
Neighborhood: The North End
Getting around
48 / 100
Car-DependentNearby schools
GreatSchools rating
- 4/10Maple Avenue SchoolGrades: PK-6Distance: 10.5 mi
- 3/10Gaskill Preparatory SchoolGrades: 7-8Distance: 12.5 mi
- 9/10Lewiston Porter Senior High SchoolGrades: 9-12Distance: 12.5 mi
Schools provided by the listing agent
- Elementary: Parnell, Dalewood, St. James, Ridley
- High: Governor Simcoe, St. Francis, Ridley
Source: ITSO. This data may not be complete. We recommend contacting the local school district to confirm school assignments for this home.
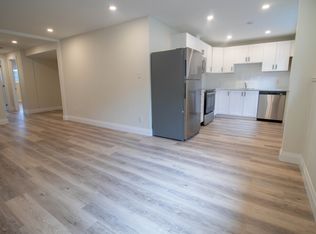
- C$--2 bd1 ba-- sqft2 Robin Ct #2, Saint Catharines, ON L2N6M9Off Market
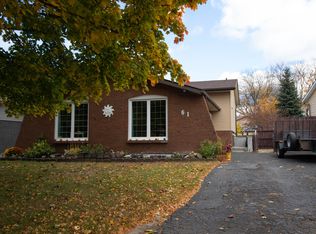
- C$--2 bd1 ba-- sqft61 Harcove St, Saint Catharines, ON L2N6M6Off Market
- C$659,0003 bd2 ba1.1k sqft83 Devon Rd, Saint Catharines, ON L2N1X5For Sale

- C$449,0003 bd2 ba-- sqft64 Forster St #28, Saint Catharines, ON L2N6T5For Sale

- C$--3 bd2 ba1.2k sqft64 Forster St #10, Saint Catharines, ON L2N6T5Off Market
- C$409,9003 bd2 ba-- sqft64 Forster St #14, Saint Catharines, ON L2N6T5For Sale
- C$--3 bd2 ba-- sqft4 Trevor Ct, Saint Catharines, ON L2N6M5Off Market
- C$419,0003 bd2 ba1.1k sqft64 Forster St #20, Saint Catharines, ON L2N6T5For Sale
Similar homes
- C$519,0004 bd2 ba1k sqft31 Franklin Blvd, Saint Catharines, ON L2P 3E5For Sale
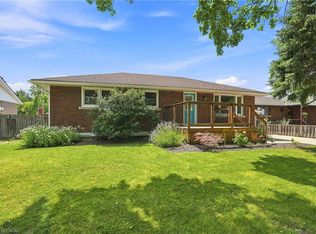 MLS ID #40851430, Rob Golfi, Salesperson, RE/MAX Escarpment Golfi Realty Inc.. ITSO
 - C$569,9003 bd2 ba1k sqft8 Acadia Cres, Saint Catharines, ON L2P 1H8For Sale
 MLS ID #40846970, Nathan Ferro, Salesperson, Right at Home Realty. ITSO
 - C$475,0002 bd2 ba882 sqft272 Carlton St, Saint Catharines, ON L2N 1B9For Sale
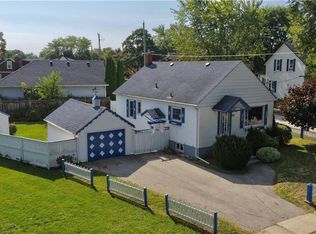 MLS ID #40851047, Nadia Pavici, Salesperson, Stonemill Realty Inc.. ITSO
 - C$479,9003 bd2 ba1.3k sqft14 Albert St, Saint Catharines, ON L2R 2G7For Sale
 MLS ID #40850246, Steve Augustine, Broker of Record, Your Home Sold Guaranteed Realty Elite. ITSO
 - C$499,9002 bd1 ba1.2k sqft36 Woodland Ave, Saint Catharines, ON L2R 5A2For SaleMLS ID #40850208, Alex Zijlstra, Salesperson, Royal LePage Burloak Real Estate Services. ITSO
- C$599,9003 bd2 ba1k sqft79 Prince Charles Dr, Saint Catharines, ON L2N 3Y8For SaleMLS ID #40848403, Steve Augustine, Broker of Record, Your Home Sold Guaranteed Realty Elite. ITSO
- C$499,9005 bd2 ba1k sqft42 Sunnylea Dr, Saint Catharines, ON L2M 5Z8For SaleMLS ID #40829992, Rob Golfi, Salesperson, RE/MAX Escarpment Golfi Realty Inc.. ITSO
- C$579,9004 bd2 ba1.2k sqft17 Kamla Dr, Saint Catharines, ON L2M 3J9For SaleMLS ID #40849103, Chris Hendriks, Salesperson, RE/MAX Hendriks Team Realty. ITSO
- C$425,0003 bd2 ba1.4k sqft83 York St, Saint Catharines, ON L2R 6C8For SaleMLS ID #40850521, Rob Golfi, Salesperson, RE/MAX Escarpment Golfi Realty Inc.. ITSO
- C$499,9004 bd2 ba1.2k sqft88 Chaplin Ave, Saint Catharines, ON L2R 2E7For SaleMLS ID #40849639, Scott Fishman, Salesperson, Royal LePage NRC Realty Inc.. ITSO
- C$519,9002 bd1 ba866 sqft10 Parkwood Dr, Saint Catharines, ON L2P 1H2For SaleMLS ID #40849941, Raj Kalsi, Broker of Record, HOMELIFE REAL ESTATE CENTRE INC BROKERAGE. ITSO
- C$599,9003 bd2 ba1k sqft26 Friars Ct, Saint Catharines, ON L2N 6B5For SaleMLS ID #40848827, James Kowalewski, Broker, RE/MAX Escarpment Realty Inc.. ITSO
- C$519,9002 bd2 ba1k sqft208 Carlton St, Saint Catharines, ON L2R 1S6For SaleMLS ID #40845319, Adriana Graham, Salesperson, Century 21 Heritage Group Ltd.. ITSO
- C$599,9004 bd1 ba1k sqft11 Kimbermount Dr, Saint Catharines, ON L2N 5V7For SaleMLS ID #40850504, Jas Sarai, Salesperson, RE/MAX Niagara Realty Ltd.. ITSO
- C$499,9002 bd2 ba924 sqft261 Scott St #B, Saint Catharines, ON L2N 1H9For SaleMLS ID #40833855, Michael St. Jean, Salesperson, Michael St. Jean Realty Inc.. ITSO
- C$535,0003 bd1 ba1.1k sqft69 Chaplin Ave, Saint Catharines, ON L2R 2E8For SaleMLS ID #40848570, Chris Hendriks, Salesperson, RE/MAX Hendriks Team Realty. ITSO
- C$449,9003 bd2 ba714 sqft73 Margery Ave, Saint Catharines, ON L2R 6K2For SaleMLS ID #40850415, Kayla Smith, Salesperson, RE/MAX Escarpment Realty Inc.. ITSO
- C$479,0003 bd1 ba799 sqft93 Sherwood Ave, Saint Catharines, ON L2R 1X4For SaleMLS ID #40848463, Dusko Grbic, Salesperson, Century 21 Heritage Group Ltd.. ITSO
- C$489,9003 bd2 ba1.3k sqft122 Lakeshore Rd #46, Saint Catharines, ON L2N 6N6For SaleMLS ID #40848776, Matthew Pitcher, Salesperson, KELLER WILLIAMS INNOVATION REALTY. ITSO
- C$659,0003 bd2 ba1.1k sqft83 Devon Rd, Saint Catharines, ON L2N 1X5For SaleMLS ID #40843211, Greg Sykes, Salesperson, RE/MAX Niagara Realty Ltd.. ITSO
