This multi-level updated townhome features the perfect blend of convenience and comfort, nestled in a peaceful, well-maintained North End complex and family neighbourhood. With 3 generous bedrooms and 1.5 baths, this home provides ample space for family living. The modern layout features an inviting living room, a bright dining area, and an updated kitchen with plenty of counter and storage space for both entertaining and everyday living, including newer appliances. Patios doors from the living room to a private oversized private deck to enjoy summer BBQ gatherings and gate to access the green space, providing a tranquil view and a private, natural retreat right outside your door. Basement offers additional entertaining space or 4th Bedroom, along with storage space and cold cellar. Enjoy the ease of low-maintenance living with grass cutting and snow removal taken care of, allowing you to spend more time enjoying your home and surroundings. With its quiet location and easy access to local amenities like Fairview Mall, Costco, QEW highway, schools, parks and Port Dalhousie attractions, this townhome offers the perfect balance of comfort, privacy, and convenience. Condo fee includes water, basic cable, lawn care & snow removal, building insurance. Updates include Kitchen ('25), electrical panel ('25), paint ('25), gas-forced air furnace('24), central air ('19), flooring and expansive deck.
For sale
C$402,900
64 Forster St #14, Saint Catharines, ON L2N 6T5
3beds
2baths
Townhouse
Built in ----
-- sqft lot
$-- Zestimate®
C$--/sqft
C$486/mo HOA
What's special
Bright dining areaNewer appliancesExpansive deck
- 12 days
- 5
- 0
Zillow last checked:
Listing updated:
Listed by:
ROYAL LEPAGE NRC REALTY
Source: TRREB,MLS®#: X13681166 Originating MLS®#: Niagara Association of REALTORS
Originating MLS®#: Niagara Association of REALTORSFacts & features
Interior
Bedrooms & bathrooms
- Bedrooms: 3
- Bathrooms: 2
Primary bedroom
- Level: Second
- Dimensions: 9.8 x 16.3
Bedroom
- Level: Second
- Dimensions: 8.7 x 12
Bedroom
- Level: Second
- Dimensions: 9.11 x 8
Other
- Level: Basement
- Dimensions: 1.8 x 1
Dining room
- Level: Main
- Dimensions: 13 x 9.1
Kitchen
- Level: Main
- Dimensions: 9 x 9.1
Laundry
- Level: Basement
- Dimensions: 15 x 16.11
Living room
- Features: Sliding Doors
- Level: Main
- Dimensions: 12 x 16.7
Recreation
- Level: Lower
- Dimensions: 16.6 x 11.9
Heating
- Forced Air, Gas
Cooling
- Central Air
Appliances
- Laundry: In Basement
Features
- None
- Basement: Partially Finished,Full
- Has fireplace: No
Interior area
- Living area range: 1000-1199 null
Video & virtual tour
Property
Parking
- Total spaces: 1
- Parking features: Assigned
Features
- Stories: 2
- Waterfront features: None
Details
- Parcel number: 467150014
Construction
Type & style
- Home type: Townhouse
- Property subtype: Townhouse
- Attached to another structure: Yes
Materials
- Brick, Aluminum Siding
- Foundation: Poured Concrete
- Roof: Asphalt Shingle
Community & HOA
HOA
- Amenities included: Visitor Parking
- Services included: Water Included, Common Elements Included, Parking Included, Building Insurance Included, Cable TV Included
- HOA fee: C$486 monthly
- HOA name: NN
Location
- Region: Saint Catharines
Financial & listing details
- Tax assessed value: C$176,000
- Annual tax amount: C$3,124
- Date on market: 8/16/2026
Price history
Price history is unavailable.
Public tax history
Tax history is unavailable.
Climate risks
Neighborhood: The North End
- C$442,0003 bd2 ba-- sqft64 Forster St #28, Saint Catharines, ON L2N6T5For Sale

- C$--3 bd2 ba1.2k sqft64 Forster St #10, Saint Catharines, ON L2N6T5Off Market
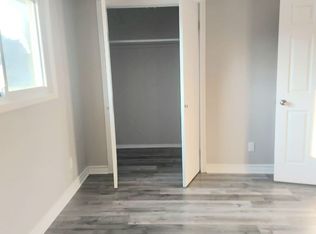
- C$389,9003 bd2 ba1.1k sqft64 Forster St #20, Saint Catharines, ON L2N6T5For Sale

- C$649,9003 bd2 ba1.1k sqft83 Devon Rd, Saint Catharines, ON L2N1X5For Sale

Similar homes
- C$442,0003 bd2 ba-- sqft64 Forster St #28, Saint Catharines, ON L2N 6T5For SaleMLS ID #X13472042, RE/MAX NIAGARA REALTY LTD, BROKERAGE. TRREB
- C$399,0003 bd2 ba-- sqft50 Lakeshore Rd #44, Saint Catharines, ON L2N 6P8For Sale
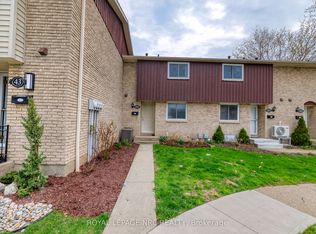 MLS ID #X13052434, ROYAL LEPAGE NRC REALTY. TRREB
 - C$409,0002 bd1 ba-- sqft40 Saint Patrick St, Saint Catharines, ON L2R 1K1For Sale
 MLS ID #X13710764, ROYAL LEPAGE NRC REALTY. TRREB
 - C$485,0004 bd3 ba-- sqft8 Kerwin Gate, Saint Catharines, ON L2N 4J8For Sale
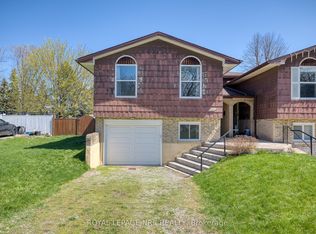 MLS ID #X13710648, ROYAL LEPAGE NRC REALTY. TRREB
