Welcome to this spacious and charming 3-bedroom bungalow, offering plenty of room for the whole family and the added flexibility of an in-law suite in the basement. Featuring 3+1 bedrooms, 2 full bathrooms (basement has an ensuite 3pc bath), 2 kitchens, and separate entrances, this home is ideal for families, first-time buyers, retirees, or those looking for additional living space. Full of character and timeless charm, the home showcases original hardwood floors, beautiful trim, original doors and classic doorknobs, along with a separate dining area and a bright sunroom overlooking the backyard. Outside, enjoy a large, private fenced yard complete with fruit trees and plenty of space to relax, entertain, or garden, plus a detached garage for added convenience. The home also features a high-efficiency furnace, some newer windows, and an owned hot water tank. Centrally located close to the highway, downtown, shopping, schools, and everyday amenities, this home offers a fantastic combination of character, space, versatility, and location. A wonderful opportunity to make this charming bungalow your own!
For sale
C$449,500
79 Carlton St, Saint Catharines, ON L2R 1R1
3beds
2baths
Single Family Residence
Built in ----
6,374 Square Feet Lot
$-- Zestimate®
C$--/sqft
C$-- HOA
What's special
Separate entrancesOriginal hardwood floorsBeautiful trimSeparate dining areaLarge private fenced yardFruit treesDetached garage
- 21 hours |
- 16 |
- 1 |
Zillow last checked:
Listing updated:
Listed by:
ROYAL LEPAGE NRC REALTY
Source: TRREB,MLS®#: X13695402 Originating MLS®#: Niagara Association of REALTORS
Originating MLS®#: Niagara Association of REALTORSFacts & features
Interior
Bedrooms & bathrooms
- Bedrooms: 3
- Bathrooms: 2
Bedroom
- Level: Main
- Dimensions: 2.78 x 2.62
Bedroom 2
- Level: Main
- Dimensions: 3.05 x 2.71
Bedroom 3
- Level: Main
- Dimensions: 3.08 x 2.89
Bedroom 4
- Level: Basement
- Dimensions: 3.54 x 3.26
Bathroom
- Level: Main
- Dimensions: 2.78 x 1.58
Bathroom
- Level: Basement
- Dimensions: 1.75 x 1.75
Dining room
- Level: Main
- Dimensions: 3.96 x 2.78
Kitchen
- Level: Basement
- Dimensions: 3.51 x 3.41
Kitchen
- Level: Main
- Dimensions: 2.96 x 2.74
Living room
- Level: Main
- Dimensions: 3.86 x 3.96
Other
- Level: Basement
- Dimensions: 3.47 x 3.35
Sunroom
- Level: Main
- Dimensions: 5.06 x 1.74
Utility room
- Level: Basement
- Dimensions: 6.49 x 3.38
Heating
- Forced Air, Gas
Cooling
- Central Air
Appliances
- Included: Water Heater Owned
Features
- In-Law Capability, Primary Bedroom - Main Floor, In-Law Suite, Storage
- Flooring: Accessory Apartment
- Basement: Finished,Separate Entrance
- Has fireplace: No
Interior area
- Living area range: 700-1100 null
Property
Parking
- Total spaces: 4
- Parking features: Garage Door Opener
- Has garage: Yes
Features
- Patio & porch: Patio, Enclosed
- Exterior features: Privacy
- Pool features: None
Lot
- Size: 6,374 Square Feet
- Features: School, Public Transit, Fenced Yard, Park, Place Of Worship
Details
- Parcel number: 462110131
Construction
Type & style
- Home type: SingleFamily
- Architectural style: Bungalow
- Property subtype: Single Family Residence
Materials
- Aluminum Siding
- Foundation: Block
- Roof: Asphalt Shingle
Utilities & green energy
- Sewer: Sewer
Community & HOA
Location
- Region: Saint Catharines
Financial & listing details
- Annual tax amount: C$2,967
- Date on market: 8/20/2026
Price history
Price history is unavailable.
Public tax history
Tax history is unavailable.
Climate risks
Neighborhood: Orchard Park
Nearby schools
GreatSchools rating
- 4/10Maple Avenue SchoolGrades: PK-6Distance: 10.8 mi
- 3/10Gaskill Preparatory SchoolGrades: 7-8Distance: 12.7 mi
- 3/10Niagara Falls High SchoolGrades: 9-12Distance: 13.2 mi
- C$--2 bd1 ba-- sqft88 Carlton St, Saint Catharines, ON L2R1P8Off Market
- C$--2 bd2 ba900 sqft101 Grass Ave, Saint Catharines, ON L2R1T2Off Market
- C$399,9002 bd1 ba-- sqft106 Carlton St, Saint Catharines, ON L2R1R3For Sale

- C$--2 bd1 ba-- sqft106 Grass Ave #B, Saint Catharines, ON L2R1T1Off Market

- C$---- bd-- ba-- sqft1 Longfellow Ave, Saint Catharines, ON L2R6N3Off Market
- C$419,9003 bd1 ba1k sqft85 Grass Ave, Saint Catharines, ON L2R1T2For Sale
- C$--3 bd2 ba-- sqft3 Byron Pl #1A, Saint Catharines, ON L2R1M1Off Market
- C$--2 bd1 ba-- sqft64 Carlton St #2, Saint Catharines, ON L2R1P8Off Market
Similar homes
- C$399,9004 bd2 ba1.6k sqft47 North St, Saint Catharines, ON L2R 2S3For Sale
 MLS ID #40855658, Hassan Qureshi, Salesperson, RE/MAX Escarpment Realty Inc.. ITSO
 - C$489,9003 bd2 ba-- sqft78 Russell Ave, Saint Catharines, ON L2R 1V7For Sale
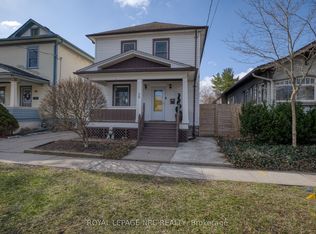 MLS ID #X12973706, ROYAL LEPAGE NRC REALTY. TRREB
 - C$499,0004 bd3 ba-- sqft8 Kerwin Gate, Saint Catharines, ON L2N 4J8For Sale
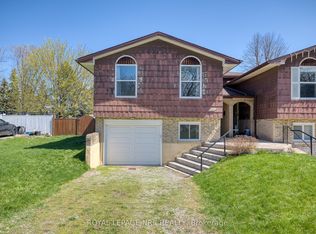 MLS ID #X13128554, ROYAL LEPAGE NRC REALTY. TRREB
 - C$499,9003 bd2 ba-- sqft116 Lowell Ave, Saint Catharines, ON L2R 2E2For Sale
 MLS ID #X13424790, ROYAL LEPAGE NRC REALTY. TRREB
 - C$449,9004 bd3 ba-- sqft199 Russell Ave, Saint Catharines, ON L2R 1W9For SaleMLS ID #X13613366, ROYAL LEPAGE NRC REALTY. TRREB
- C$424,9004 bd2 ba-- sqft70 Oxford St, Saint Catharines, ON L2P 3T6For SaleMLS ID #X13665362, ROYAL LEPAGE NRC REALTY. TRREB
- C$479,9003 bd3 ba-- sqft10 Wiley St, Saint Catharines, ON L2R 4E5For SaleMLS ID #X13517750, REVEL Realty Inc., Brokerage. TRREB
- C$559,0004 bd2 ba-- sqft1 Thorndale Ave, Saint Catharines, ON L2R 6A2For SaleMLS ID #X13442250, ROYAL LEPAGE NRC REALTY. TRREB
- C$450,0006 bd5 ba-- sqft43 York St, Saint Catharines, ON L2R 6C2For SaleMLS ID #X13140394, RE/MAX GARDEN CITY REALTY INC, BROKERAGE. TRREB
- C$402,9003 bd2 ba-- sqft64 Forster St #14, Saint Catharines, ON L2N 6T5For SaleMLS ID #X13681166, ROYAL LEPAGE NRC REALTY. TRREB
- C$344,9002 bd1 ba-- sqft10 Wills St, Saint Catharines, ON L2P 2W4For SaleMLS ID #X13694732, NEWGEN REALTY EXPERTS. TRREB
- C$449,9002 bd1 ba-- sqft104 Highland Ave, Saint Catharines, ON L2R 4J2For SaleMLS ID #X13592278, CENTURY 21 AVMARK REALTY LIMITED. TRREB
- C$424,9002 bd1 ba-- sqft50 Merigold St, Saint Catharines, ON L2S 2N5For SaleMLS ID #X13002558, RE/MAX NIAGARA REALTY LTD, BROKERAGE. TRREB
- C$550,0003 bd2 ba-- sqft44 Carlisle St, Saint Catharines, ON L2R 4H4For SaleMLS ID #X13636042, ROYAL LEPAGE NRC REALTY. TRREB
- C$299,9002 bd1 ba-- sqft146 Carlton St, Saint Catharines, ON L2R 1R7For SaleMLS ID #X13428104, ROYAL LEPAGE NRC REALTY. TRREB
- C$429,9003 bd2 ba-- sqft19 Cunningham St, Thorold, ON L2V 3K6For SaleMLS ID #X13492892, ROYAL LEPAGE NRC REALTY. TRREB
- C$499,9003 bd2 ba-- sqft20 Brackencrest Rd, Saint Catharines, ON L2P 3K8For SaleMLS ID #X12849650, REAL BROKER ONTARIO LTD.. TRREB
- C$259,0003 bd1 ba-- sqft39 Manchester Ave, Saint Catharines, ON L2R 1N9For SaleMLS ID #X13127642, ROYAL LEPAGE NRC REALTY. TRREB
- C$564,9003 bd2 ba-- sqft3 Northwood Dr, Saint Catharines, ON L2M 4J4For SaleMLS ID #X13654364, Royal LePage Real Estate Associates. TRREB
- C$539,9003 bd1 ba-- sqft552 Bunting Rd, Saint Catharines, ON L2M 3A5For SaleMLS ID #X13674360, ROYAL LEPAGE NRC REALTY. TRREB
