Welcome to 41 Ottawa Street! This charming semi-detached family home offers character, space, parking, a garage, and a fantastic 140-foot-deep lot. The bright sunroom welcomes you into the spacious main floor featuring an open-concept living room, dining room, and kitchen with high ceilings and plenty of natural light. A convenient 2-piece bath is located at the rear entrance. Step outside to the fully fenced backyard with a two-tiered deck and pond, offering a great space to relax and entertain. Upstairs features 3 bedrooms and a 4-piece bath, including a spacious primary bedroom with a full wall of organized closets. The dry and finished lower level offers additional living space, a full laundry room, with walk-out access through the separate entrance. Driveway parking for 4 cars and a full-size garage complete the package. Great location and plenty of space for the whole family! (Updates include furnace and a/c 2018, kitchen floors, counters, sink and faucet 2024, powder room 2024, vanity and toilet in upper bathroom 2023, back door and washer 2024, dishwasher and dryer 2025, garage roof 2020).
For sale
C$485,900
41 Ottawa St, Saint Catharines, ON L2R 1Z2
3beds
2baths
Single Family Residence
Built in ----
4,039 Square Feet Lot
$-- Zestimate®
C$--/sqft
C$-- HOA
What's special
Bright sunroomSpacious main floorHigh ceilingsPlenty of natural lightFully fenced backyardTwo-tiered deckSpacious primary bedroom
- 61 days
- 28
- 0
Zillow last checked:
Listing updated:
Listed by:
REVEL Realty Inc., Brokerage
Source: TRREB,MLS®#: X13625140 Originating MLS®#: Niagara Association of REALTORS
Originating MLS®#: Niagara Association of REALTORSFacts & features
Interior
Bedrooms & bathrooms
- Bedrooms: 3
- Bathrooms: 2
Primary bedroom
- Level: Second
- Dimensions: 3.2 x 3.66
Bedroom 2
- Level: Second
- Dimensions: 2.44 x 3.02
Bedroom 3
- Level: Second
- Dimensions: 2.44 x 3.02
Dining room
- Level: Main
- Dimensions: 3.2 x 2.87
Foyer
- Level: Main
- Dimensions: 5.44 x 0.99
Kitchen
- Level: Main
- Dimensions: 4.34 x 3.02
Laundry
- Level: Lower
- Dimensions: 2.69 x 3.61
Living room
- Level: Main
- Dimensions: 3.2 x 3.66
Mud room
- Level: Main
- Dimensions: 2.31 x 3.86
Recreation
- Level: Lower
- Dimensions: 6.93 x 3.79
Heating
- Forced Air, Gas
Cooling
- Central Air
Features
- Storage
- Flooring: Carpet Free
- Basement: Separate Entrance,Full,Finished
- Has fireplace: No
Interior area
- Living area range: 700-1100 null
Property
Parking
- Total spaces: 5
- Parking features: Private
- Has garage: Yes
Accessibility
- Accessibility features: Multiple Entrances, Accessible Public Transit Nearby
Features
- Stories: 2
- Patio & porch: Deck, Enclosed
- Exterior features: Privacy
- Pool features: None
Lot
- Size: 4,039 Square Feet
- Features: Fenced Yard, Library, Park, Place Of Worship, Public Transit, School Bus Route
Details
- Additional structures: Shed
- Parcel number: 462610288
Construction
Type & style
- Home type: SingleFamily
- Property subtype: Single Family Residence
Materials
- Stucco (Plaster), Other
- Foundation: Stone
- Roof: Asphalt Shingle
Utilities & green energy
- Sewer: Sewer
Community & HOA
Location
- Region: Saint Catharines
Financial & listing details
- Tax assessed value: C$159,000
- Annual tax amount: C$2,929
- Date on market: 7/31/2026
Price history
Price history is unavailable.
Public tax history
Tax history is unavailable.
Climate risks
Neighborhood: Fitzgerald

Similar homes
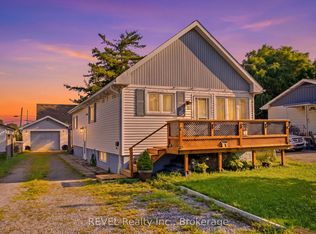
- C$489,0003 bd2 ba-- sqft9 Cambridge Ave, Saint Catharines, ON L2P 1W6For Sale
 MLS ID #X13622976, REVEL Realty Inc., Brokerage. TRREB
 - C$509,9003 bd2 ba-- sqft199 York St, Saint Catharines, ON L2R 6G3For Sale
 MLS ID #X13796692, ROYAL LEPAGE NRC REALTY. TRREB
 - C$459,9004 bd2 ba-- sqft217 Niagara St N, Saint Catharines, ON L2M 4V3For Sale
 MLS ID #X13212322, REVEL Realty Inc., Brokerage. TRREB
 - C$499,9003 bd2 ba-- sqft116 Lowell Ave, Saint Catharines, ON L2R 2E2For Sale
 MLS ID #X13424790, ROYAL LEPAGE NRC REALTY. TRREB
