Welcome to 24 Fitzgerald Street — where classic charm meets thoughtful, modern living. This beautifully updated two-storey home sits on a corner lot in the heart of St. Catharines, just minutes from downtown, highway access, and all that Niagara has to offer. Inside, you'll find: *3 generous bedrooms and 2 full bathrooms *A fully renovated main floor with engineered hardwood throughout *A spacious kitchen with butcher-block countertops, stainless steel appliances, and room to move *Bright living and formal dining areas — perfect for everyday life and easy entertaining *A convenient mudroom off the kitchen with extra storage and direct access to the fully fenced backyard Upstairs, three bedrooms and a charming 3-piece bathroom with a claw-foot tub offer comfort and character. The finished lower level adds flexible living space with an updated bathroom and a versatile room that works as a bedroom, office, or rec room. Outside, the fully fenced backyard is ready for summer gatherings, gardening, or quiet evenings on the front porch. Recent updates include: New furnace & A/C (2021), front porch (2021), and front door (2025) | UV system (2022) | Hot tub pump (2023) | Fresh exterior paint (2024) | Power added to shed, Tankless Hot Water Owned This is a home that's been cared for, updated where it counts, and ready to welcome its next chapter. A must-see property that truly delivers
Sold for $515,000
C$515,000
24 Fitzgerald St, Saint Catharines, ON L2R 4B3
3beds
1,320sqft
Single Family Residence, Residential
Built in ----
2,898 Square Feet Lot
$-- Zestimate®
C$390/sqft
C$2,208 Estimated rent
Home value
Not available
Estimated sales range
Not available
Not available
Owner options
List your home for rent
C$2,208/mo
Rent Zestimate®
Find your next renter with Zillow Rental Manager. Plus, with online applications, you can quickly screen prospective tenants – for free.
C$2,208/mo
Rent Zestimate®
Refinance and save
C$2,177/mo
Est. payment
Refinancing to a lower rate could help reduce your monthly payments and save thousands over the life of the loan.
C$2,177/mo
Est. payment
Explore your selling options
Work with a Zillow partner agent
Leverage their expertise and Zillow's premium Showcase listings to get your home seen by more buyers.
Get startedList with your own agent
Get your home in front of millions of buyers by listing it on Zillow.
Learn how to do itSell it yourself
Take full control of how buyers see your home on Zillow by listing For Sale by Owner (FSBO).
List your homeWhat's special
Zillow last checked:
Listing updated:
Listed by:
Roni Legare, Salesperson,
Royal LePage State Realty Inc.
Source: ITSO,MLS®#: 40840717Originating MLS®#: Cornerstone Association of REALTORS®
Facts & features
Interior
Bedrooms & bathrooms
- Bedrooms: 3
- Bathrooms: 2
- Full bathrooms: 2
Other
- Features: Carpet Free, Fireplace
- Level: Second
Bedroom
- Features: Carpet Free
- Level: Second
Bedroom
- Features: Carpet Free
- Level: Second
Bathroom
- Features: 3-Piece
- Level: Second
Bathroom
- Features: 3-Piece
- Level: Basement
Dining room
- Features: Bay Window, Carpet Free, Wainscoting
- Level: Main
Kitchen
- Features: Double Vanity
- Level: Main
Laundry
- Level: Basement
Living room
- Features: Carpet Free
- Level: Main
Mud room
- Level: Main
Recreation room
- Features: Carpet Free
- Level: Basement
Heating
- Forced Air, Natural Gas
Cooling
- Central Air
Appliances
- Included: Water Heater Owned, Dishwasher, Dryer, Hot Water Tank Owned, Microwave, Refrigerator, Stove, Washer
- Laundry: In Basement, Sink
Features
- Basement: Full,Finished
- Number of fireplaces: 1
- Fireplace features: Free Standing, Gas
Interior area
- Total structure area: 1,835
- Total interior livable area: 1,320 sqft
- Finished area above ground: 1,320
- Finished area below ground: 515
Property
Parking
- Total spaces: 2
- Parking features: Private Drive Double Wide
- Uncovered spaces: 2
Features
- Stories: 2
- Has spa: Yes
- Spa features: Hot Tub
- Frontage type: East
- Frontage length: 32.20
Lot
- Size: 2,898 Square Feet
- Dimensions: 32.2 x 90
- Features: Urban, Business Centre, Corner Lot, Highway Access, Industrial Mall, Major Highway, Park, Place of Worship, Public Transit, Schools, Shopping Nearby
Details
- Additional structures: Shed(s)
- Parcel number: 462710011
- Zoning: R2
Construction
Type & style
- Home type: SingleFamily
- Property subtype: Single Family Residence, Residential
Materials
- Aluminum Siding, Metal/Steel Siding, Vinyl Siding
- Foundation: Poured Concrete
- Roof: Asphalt Shing
Condition
- 100+ Years
- New construction: No
Utilities & green energy
- Sewer: Sewer (Municipal)
- Water: Municipal-Metered
Community & HOA
Location
- Region: Saint Catharines
Financial & listing details
- Price per square foot: C$390/sqft
- Annual tax amount: C$3,038
- Date on market: 6/17/2026
- Inclusions: Dishwasher, Dryer, Hot Tub, Hot Water Tank Owned, Microwave, Refrigerator, Stove, Washer, Other, Hot Tub Is In “as Is” Condition, It Has Not Been Filled This Year. Double Storage Cabinets In The Mud Room
- Exclusions: Laundry Tub
Price history
| Date | Event | Price |
|---|---|---|
| 8/24/2026 | Sold | C$515,000+8.4%C$390/sqft |
Source: ITSO #40840717 Report a problem | ||
| 1/14/2021 | Listed for sale | C$475,000C$360/sqft |
Source: RE/MAX NIAGARA REALTY LTD.BROKERAGE #40056563 Report a problem | ||
Public tax history
Tax history is unavailable.
Neighborhood: Fitzgerald
Nearby homes
- C$---- bd-- ba-- sqft56 Junkin St, Saint Catharines, ON L2R1N6Off Market
- C$--3 bd1 ba1.1k sqft52 Junkin St, Saint Catharines, ON L2R1N6Off Market
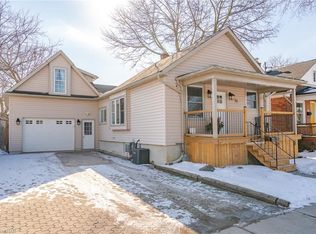
- C$--3 bd1 ba1.4k sqft31 Fitzgerald St #1, Saint Catharines, ON L2R4B5Off Market
- C$---- bd-- ba-- sqft53 Junkin St, Saint Catharines, ON L2R1N5Off Market
- C$554,9003 bd3 ba-- sqft7 Gibson Pl #12, Saint Catharines, ON L2R0A3For Sale
- C$485,9003 bd2 ba-- sqft41 Ottawa St, Saint Catharines, ON L2R1Z2For Sale
- C$--2 bd1 ba-- sqft14 Manning St, Saint Catharines, ON L2R1H9Off Market
- C$2,0001 bd1 ba-- sqft43 Wiley St, Saint Catharines, ON L2R4G1For Rent
Nearby schools
GreatSchools rating
- 4/10Maple Avenue SchoolGrades: PK-6Distance: 9.8 mi
- 3/10Gaskill Preparatory SchoolGrades: 7-8Distance: 11.7 mi
- 3/10Niagara Falls High SchoolGrades: 9-12Distance: 12.2 mi
Schools provided by the listing agent
- Elementary: Connaught Ps, Jeanne Sauve French Immersion Ps, Eel Heritage
- High: St Catharines Collegiate, Ecole Franco-Niagara, Denis Morris
Source: ITSO. This data may not be complete. We recommend contacting the local school district to confirm school assignments for this home.
