Freshly renovated and move-in ready, this charming bungalow sits on an oversized lot in a highly desirable area. Featuring brand new luxury flooring throughout and stunning quartz countertops in the kitchen, this home offers both style and functionality. With 2 bedrooms, 2 bathrooms, a finished basement, and a extra-large detached double-car insulated garage, it checks all the right boxes.The functional layout includes a spacious dining area perfect for entertaining, while the walkout to the deck creates a seamless indoor-outdoor living experience. Centrally located and ideal for first-time buyers, downsizers, or investors alike, this property is ready for its next owner to enjoy. A fantastic opportunity you won't want to miss.
For sale
C$485,000
7962 Booth St, Niagara Falls, ON L2H 1E8
2beds
2baths
Single Family Residence
Built in ----
9,381 Square Feet Lot
$-- Zestimate®
C$--/sqft
C$-- HOA
What's special
Oversized lotFinished basementFunctional layout
- 21 days
- 23
- 0
Zillow last checked:
Listing updated:
Listed by:
REVEL Realty Inc., Brokerage
Source: TRREB,MLS®#: X13824136 Originating MLS®#: Niagara Association of REALTORS
Originating MLS®#: Niagara Association of REALTORSFacts & features
Interior
Bedrooms & bathrooms
- Bedrooms: 2
- Bathrooms: 2
Bedroom 2
- Level: Main
- Dimensions: 4.6 x 2.16
Other
- Level: Main
- Dimensions: 3.66 x 2.74
Foyer
- Level: Main
- Dimensions: 2 x 2
Kitchen
- Level: Main
- Dimensions: 5.51 x 3.38
Laundry
- Level: Basement
- Dimensions: 3.66 x 3.51
Living room
- Level: Main
- Dimensions: 6.15 x 3.12
Pantry
- Level: Basement
- Dimensions: 2.44 x 2.9
Recreation
- Level: Basement
- Dimensions: 6.86 x 2.74
Other
- Level: Basement
- Dimensions: 2.49 x 3.99
Heating
- Forced Air, Gas
Cooling
- Central Air
Features
- Other
- Basement: Full,Finished
- Has fireplace: Yes
Interior area
- Living area range: 700-1100 null
Property
Parking
- Total spaces: 8
- Parking features: Garage
- Has garage: Yes
Features
- Pool features: None
Lot
- Size: 9,381 Square Feet
Details
- Parcel number: 643050143
Construction
Type & style
- Home type: SingleFamily
- Architectural style: Bungalow
- Property subtype: Single Family Residence
Materials
- Vinyl Siding
- Foundation: Concrete
- Roof: Asphalt Shingle
Utilities & green energy
- Sewer: Sewer
Community & HOA
Location
- Region: Niagara Falls
Financial & listing details
- Annual tax amount: C$4,019
- Date on market: 9/24/2026
Price history
Price history is unavailable.
Public tax history
Tax history is unavailable.
Climate risks
Neighborhood: Hodgson
Similar homes
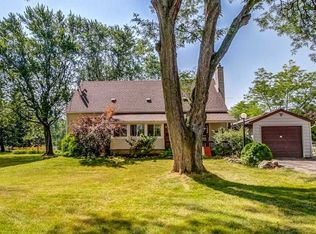
- C$475,0003 bd2 ba-- sqft3664 Arlington Ave, Niagara Falls, ON L2J 2X2For Sale
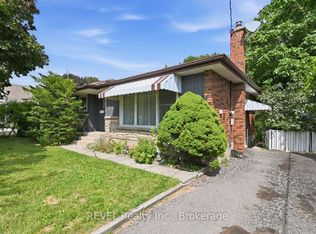 MLS ID #X13644324, REVEL Realty Inc., Brokerage. TRREB
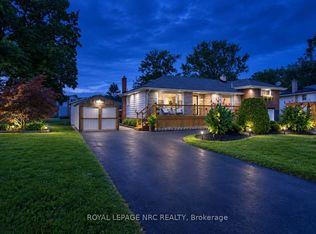
 - C$549,9995 bd2 ba-- sqft6427 Carlton Ave, Niagara Falls, ON L2G 5K1For Sale
 MLS ID #X13819318, RE/MAX NIAGARA REALTY LTD, BROKERAGE. TRREB
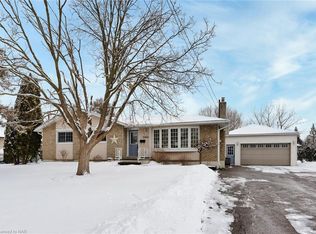
 - C$579,0004 bd2 ba-- sqft7859 Mulhern St, Niagara Falls, ON L2H 1B6For Sale
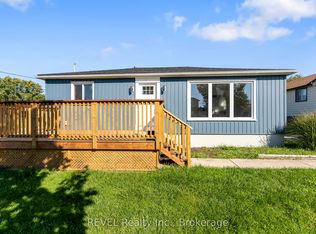 MLS ID #X13431154, REVEL Realty Inc., Brokerage. TRREB
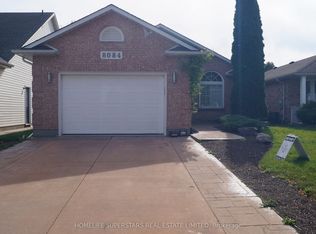
 - C$590,0003 bd2 ba-- sqft5682 Hanan Ave, Niagara Falls, ON L2G 4E6For Sale
 MLS ID #X13751474, REVEL Realty Inc., Brokerage. TRREB
