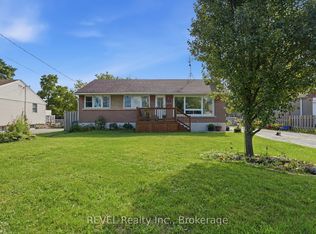
Welcome to 3 Jackson Court West in thriving Welland. This lovingly cared for semi-detached home is located in an excellent Welland area close to new developments, shopping, schools, and places of worship, yet it's quietly nestled in a family-friendly neighbourhood. This home offers two main floor bedrooms, large open concept living and dining area and separate kitchen space along with a fully finished basement with another bedroom, large flex space and recreation room area as well as a second bathroom. Use your creative touches to make this your dream home. The main floor second bedroom is currently used as a laundry room but can easily be converted back to a second bedroom. Opportunities are endless! Home is being sold as is, where is.
For sale
C$499,999
3 Jackson Ct W, Welland, ON L3C 7G2
3beds
2baths
Single Family Residence
Built in ----
4,132 Square Feet Lot
$-- Zestimate®
C$--/sqft
C$-- HOA
What's special
Semi-detached homeTwo main floor bedroomsSeparate kitchen spaceFully finished basementSecond bathroom
- 10 days
- 17
- 0
Zillow last checked:
Listing updated:
Listed by:
REVEL Realty Inc., Brokerage
Source: TRREB,MLS®#: X13860546 Originating MLS®#: Niagara Association of REALTORS
Originating MLS®#: Niagara Association of REALTORSFacts & features
Interior
Bedrooms & bathrooms
- Bedrooms: 3
- Bathrooms: 2
Primary bedroom
- Level: Main
- Dimensions: 4.91 x 3.36
Bedroom 2
- Level: Main
- Dimensions: 3.01 x 3.3
Bedroom 3
- Level: Basement
- Dimensions: 2.54 x 3.21
Bathroom
- Level: Basement
- Dimensions: 1.25 x 3.28
Bathroom
- Level: Main
- Dimensions: 1.5 x 2.87
Kitchen
- Level: Main
- Dimensions: 2.34 x 4.41
Living room
- Level: Main
- Dimensions: 7.21 x 3.58
Other
- Level: Basement
- Dimensions: 3.24 x 4.06
Recreation
- Level: Basement
- Dimensions: 5.69 x 3.53
Utility room
- Level: Basement
- Dimensions: 3.29 x 5.96
Heating
- Forced Air, Gas
Cooling
- Central Air
Features
- Central Vacuum, Guest Accommodations
- Basement: Finished
- Has fireplace: Yes
- Fireplace features: Electric
Interior area
- Living area range: 700-1100 null
Video & virtual tour
Property
Parking
- Total spaces: 2
- Parking features: Garage Door Opener
- Has garage: Yes
Features
- Pool features: None
Lot
- Size: 4,132 Square Feet
Details
- Parcel number: 644240022
Construction
Type & style
- Home type: SingleFamily
- Architectural style: Bungalow-Raised
- Property subtype: Single Family Residence
Materials
- Brick
- Foundation: Poured Concrete
- Roof: Asphalt Shingle
Utilities & green energy
- Sewer: Sewer
Community & HOA
Location
- Region: Welland
Financial & listing details
- Annual tax amount: C$3,917
- Date on market: 10/5/2026
Price history
Price history is unavailable.
Public tax history
Tax history is unavailable.
Climate risks
Neighborhood: L3C


Similar homes
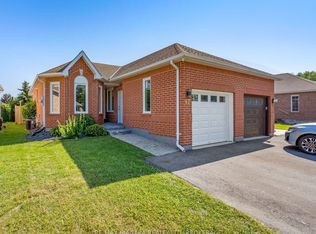
- C$549,9993 bd1 ba-- sqft5 Armour Dr, Welland, ON L3C 2N7For Sale
 MLS ID #X13873320, REVEL Realty Inc., Brokerage. TRREB
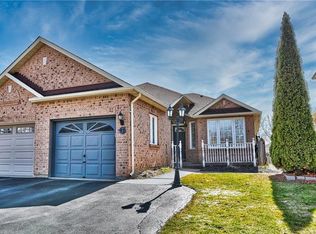
 - C$524,9003 bd3 ba-- sqft31 1/2 Thorold Rd E, Welland, ON L3C 3T3For Sale
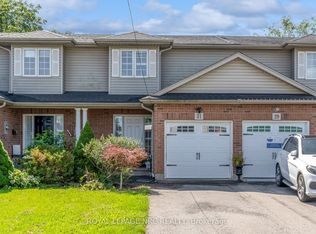 MLS ID #X13869146, ROYAL LEPAGE NRC REALTY. TRREB
 - C$699,9005 bd2 ba-- sqft28 Quaker Rd, Welland, ON L3C 7K7For Sale
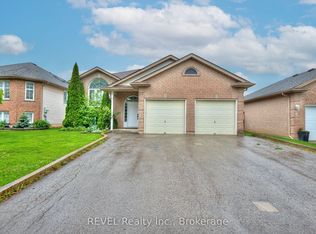 MLS ID #X13751428, REVEL Realty Inc., Brokerage. TRREB
 - C$569,9004 bd2 ba-- sqft14 Gram Ave, Welland, ON L3C 1H3For Sale
 MLS ID #X13705266, REVEL Realty Inc., Brokerage. TRREB
