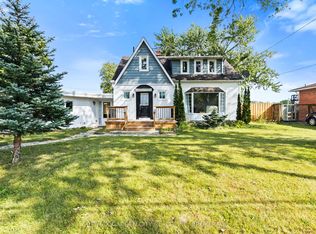
Welcome to 14 Gram Avenue in the beautiful city of Welland! This 3+1 bedroom, 2 full bathroom bungalow is sure to impress. Located in a quiet neighbourhood close to Niagara College, the Seaway Mall, Glendale Public School, restaurants, quick highway access and just down the road from Gram Park with its new playground and grass area that is flooded and maintained in the winter for family ice skating!This gorgeous home has been exceptionally cared for with almost every square inch thoughtfully updated. The main floor features engineered hardwood flooring, built-in shelving, wainscotting, updated light fixtures and a beautiful kitchen with concrete countertops. The wall between the kitchen and living space has been opened up that creates a more open concept feel making entertaining a breeze. Updated bathrooms and a finished basement make this home truly move in ready. The important updates continue behind the scenes! The furnace, central air and hot water heater were all updated in 2024. The basement received new luxury vinyl flooring in 2024, Kasa Wi-Fi/smart light switches have been installed throughout the home, the fireplace was professionally cleaned and serviced in 2024 and four exterior security cameras have been added for peace of mind. The backyard is where the real magic happens though. Beautifully landscaped with large gardens, a pond, apple, peach and pear trees, a covered deck and a new solar powered storage shed. And then there is the most adorable greenhouse! Finished in cedar with heated floors, skylights and a ceiling fan. This unique space could be used for so many different things. Let your imagination run wild! A separate entrance to the basement makes this home perfect for a work from home setup, additional living space or potential in-law suite. With the updates, location, unique backyard features and big ticket items already taken care of, this home checks all the boxes. Come see it for yourself today before it's too late!
For sale
C$569,900
14 Gram Ave, Welland, ON L3C 1H3
4beds
2baths
Single Family Residence
Built in ----
7,689 Square Feet Lot
$-- Zestimate®
C$--/sqft
C$-- HOA
What's special
Engineered hardwood flooringBuilt-in shelvingUpdated light fixturesOpen concept feelUpdated bathroomsFinished basementFour exterior security cameras
- 21 hours |
- 5 |
- 0 |
Zillow last checked:
Listing updated:
Listed by:
REVEL Realty Inc., Brokerage
Source: TRREB,MLS®#: X13705266 Originating MLS®#: Niagara Association of REALTORS
Originating MLS®#: Niagara Association of REALTORSFacts & features
Interior
Bedrooms & bathrooms
- Bedrooms: 4
- Bathrooms: 2
Primary bedroom
- Level: Main
- Dimensions: 3.28 x 3.43
Bedroom
- Level: Main
- Dimensions: 2.69 x 3.43
Bedroom 3
- Level: Main
- Dimensions: 3.28 x 2.54
Bedroom 4
- Level: Basement
- Dimensions: 2.87 x 3.4
Bathroom
- Level: Main
- Dimensions: 1.63 x 2.31
Bathroom
- Level: Basement
- Dimensions: 2.77 x 1.73
Dining room
- Level: Main
- Dimensions: 2.95 x 2.46
Family room
- Level: Main
- Dimensions: 4.67 x 3.4
Kitchen
- Level: Main
- Dimensions: 4.06 x 3.38
Recreation
- Level: Basement
- Dimensions: 5.77 x 4.93
Utility room
- Level: Basement
- Dimensions: 5.94 x 3.68
Heating
- Forced Air, Gas
Cooling
- Central Air
Appliances
- Included: Water Heater Owned
Features
- Basement: Full,Finished
- Has fireplace: Yes
- Fireplace features: Wood Burning, Family Room
Interior area
- Living area range: 700-1100 null
Property
Parking
- Total spaces: 6
- Parking features: None
Features
- Pool features: None
Lot
- Size: 7,689 Square Feet
- Features: Rectangular Lot
Details
- Additional structures: Shed, Fence - Full, Garden Shed
- Parcel number: 640850097
Construction
Type & style
- Home type: SingleFamily
- Architectural style: Bungalow
- Property subtype: Single Family Residence
Materials
- Brick
- Foundation: Poured Concrete
- Roof: Asphalt Shingle
Utilities & green energy
- Sewer: Sewer
Community & HOA
Location
- Region: Welland
Financial & listing details
- Annual tax amount: C$3,271
- Date on market: 8/24/2026
Price history
Price history is unavailable.
Public tax history
Tax history is unavailable.
Climate risks
Neighborhood: L3C
Nearby schools
GreatSchools rating
- 4/10Harry F Abate Elementary SchoolGrades: 2-6Distance: 12.1 mi
- 3/10Gaskill Preparatory SchoolGrades: 7-8Distance: 12.9 mi
- 3/10Niagara Falls High SchoolGrades: 9-12Distance: 13.8 mi
- C$--3 bd1 ba1.2k sqft35-2 Gram Ave #1, Welland, ON L3C1H3Off Market
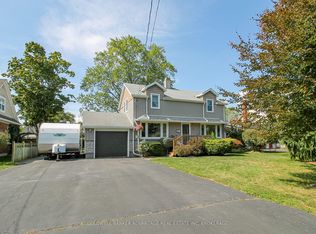
- C$565,0003 bd2 ba-- sqft43 Gram Ave, Welland, ON L3C1H5For Sale
- C$--4 bd1 ba10 sqft127 Carlton Ave #0, Welland, ON L3C1R4Off Market
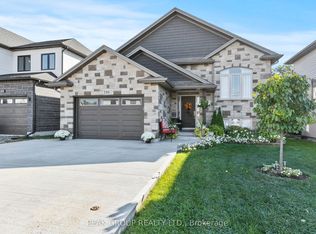
- C$789,9005 bd3 ba-- sqft398 Aqueduct St, Welland, ON L3C0H3New Construction
- C$--1 bd1 ba425 sqft699 Niagara St #1A, Welland, ON L3C0J5Off Market
- C$---- bd1 ba413 sqft699 Niagara St #SC, Welland, ON L3C0J5Off Market
- C$---- bd1 ba409 sqft699 Niagara St #SA, Welland, ON L3C0J5Off Market
- C$--2 bd1 ba788 sqft699 Niagara St #2D, Welland, ON L3C0J5Off Market
Similar homes
- C$619,9004 bd2 ba-- sqft1 Idylwood Rd, Welland, ON L3C 1X2For Sale
 MLS ID #X13518500, REVEL Realty Inc., Brokerage. TRREB
 - C$575,0006 bd4 ba-- sqft151 Saint George St, Welland, ON L3C 5N9For Sale
 MLS ID #X13657898, RE/MAX GARDEN CITY REALTY INC, BROKERAGE. TRREB
 - C$499,9005 bd2 ba-- sqft163 Rice Rd W, Welland, ON L3C 2V7For Sale
 MLS ID #X13616224, RE/MAX NIAGARA REALTY LTD, BROKERAGE. TRREB
 - C$474,8007 bd2 ba-- sqft552 1st Ave, Welland, ON L3C 1Z3For Sale
 MLS ID #X13626948, REVEL Realty Inc., Brokerage. TRREB
 - C$759,0004 bd4 ba-- sqft149 Green Pointe Dr, Welland, ON L3C 6Y7For SaleMLS ID #X13216232, REVEL Realty Inc., Brokerage. TRREB
- C$499,9003 bd2 ba-- sqft220 Cutress Ave, Welland, ON L3C 2S8For SaleMLS ID #X13657550, RE/MAX NIAGARA REALTY LTD, BROKERAGE. TRREB
- C$459,9004 bd2 ba-- sqft84 State St, Welland, ON L3B 4K5For SaleMLS ID #X13412016, ROYAL LEPAGE NRC REALTY. TRREB
- C$549,0004 bd2 ba-- sqft230 Wellington St, Pt Colborne, ON L3K 2K2For SaleMLS ID #X13649276, RE/MAX NIAGARA REALTY LTD, BROKERAGE. TRREB
- C$599,9004 bd2 ba-- sqft323 Barrick Rd, Pt Colborne, ON L3K 4B6For SaleMLS ID #X13524366, REVEL Realty Inc., Brokerage. TRREB
- C$725,0005 bd2 ba-- sqft28 Quaker Rd, Welland, ON L3C 7K7For SaleMLS ID #X13159518, REVEL Realty Inc., Brokerage. TRREB
- C$724,9006 bd4 ba-- sqft51 Briarsdale Cres, Welland, ON L3C 6S7For SaleMLS ID #X13596830, ROYAL LEPAGE NRC REALTY. TRREB
- C$599,0004 bd2 ba-- sqft698 Daytona Dr, Fort Erie, ON L2A 4Z6For SaleMLS ID #X13671428, REVEL Realty Inc., Brokerage. TRREB
- C$769,0004 bd2 ba-- sqft126 Westland St, Saint Catharines, ON L2S 4E2For SaleMLS ID #X13699600, REVEL Realty Inc., Brokerage. TRREB
- C$719,9003 bd2 ba-- sqft36 Ramsey St, Saint Catharines, ON L2N 2K1For SaleMLS ID #X13705406, REVEL Realty Inc., Brokerage. TRREB
- C$540,0003 bd3 ba-- sqft4 Kerwin Gate, Saint Catharines, ON L2N 4J8For SaleMLS ID #X13674132, REVEL Realty Inc., Brokerage. TRREB
- C$419,9002 bd1 ba-- sqft42 McCormick St, Welland, ON L3C 4L9For SaleMLS ID #X13467790, RE/MAX NIAGARA REALTY LTD, BROKERAGE. TRREB
- C$549,9003 bd2 ba-- sqft312 Phipps St, Fort Erie, ON L2A 2V6For SaleMLS ID #X13672424, REVEL Realty Inc., Brokerage. TRREB
- C$599,9887 bd4 ba-- sqft171 Killaly St W, Pt Colborne, ON L3K 3M1For SaleMLS ID #X13153542, PEAK GROUP REALTY LTD.. TRREB
- C$649,9003 bd3 ba-- sqft136 Acacia Rd, Pelham, ON L0S 1E6For SaleMLS ID #X13648962, REVEL Realty Inc., Brokerage. TRREB
- C$574,9004 bd3 ba-- sqft167 Pleasant Ave, Saint Catharines, ON L2R 1Y6For SaleMLS ID #X13438512, ROYAL LEPAGE NRC REALTY. TRREB
