698 Daytona Drive, Fort Erie - Incredible Value at Just $599,000! Exceptional value meets family-friendly living at this well-maintained 3+1 bedroom, 2-bathroom detached home. Designed with family living in mind, the open-concept kitchen, living, and dining area features an oversized island that creates the perfect gathering space for entertaining family and friends. The spacious main-floor family room, complete with a cozy gas fireplace, offers the ideal place to relax while providing direct access to the enclosed three-season sunroom. Step outside and discover a private, fully fenced backyard filled with mature trees and beautiful landscaping. Two additional storage sheds provide plenty of room for tools, seasonal items, and outdoor equipment. Parking is never a concern with an attached double-car garage offering convenient interior access, along with a double-wide driveway that accommodates up to four additional vehicles. This home is ideally situated in one of Fort Erie's most desirable family neighbourhoods, just steps from St. Philomena Catholic Elementary School and only minutes from Greater Fort Erie Secondary School, the EJ Freeland Community Centre, Fort Erie Leisureplex, golf courses, restaurants, Tim Hortons, Crescent Park Beach, local parks, the QEW, and the US border. Recent updates provide additional peace of mind, including a new furnace and air conditioner (2024), reshingled roof (2017), and owned hot water tank and water softener. And the value doesn't stop there! Bonus inclusions include a gas patio heater, king-size bed in the lower-level bedroom, TV in the second bedroom, InSinkErator, and the chairs from the kitchen island.
For sale
C$599,000
698 Daytona Dr, Fort Erie, ON L2A 4Z6
4beds
2baths
Single Family Residence
Built in ----
0.28 Acres Lot
$-- Zestimate®
C$--/sqft
C$-- HOA
What's special
Spacious main-floor family roomCozy gas fireplacePrivate fully fenced backyardTwo additional storage sheds
- 8 hours |
- 4 |
- 0 |
Zillow last checked:
Listing updated:
Listed by:
REVEL Realty Inc., Brokerage
Source: TRREB,MLS®#: X13671428 Originating MLS®#: Niagara Association of REALTORS
Originating MLS®#: Niagara Association of REALTORSFacts & features
Interior
Bedrooms & bathrooms
- Bedrooms: 4
- Bathrooms: 2
Primary bedroom
- Level: Second
- Dimensions: 4.04 x 3.35
Bedroom 2
- Level: Second
- Dimensions: 2.87 x 4.53
Bedroom 3
- Level: Second
- Dimensions: 3.51 x 3.42
Other
- Dimensions: 5.32 x 3.58
Dining room
- Level: Upper
- Dimensions: 2.99 x 3.45
Family room
- Level: Ground
- Dimensions: 5.99 x 3.35
Foyer
- Level: Ground
- Dimensions: 2.6 x 1.85
Kitchen
- Level: Upper
- Dimensions: 2.99 x 3.35
Living room
- Level: Upper
- Dimensions: 5.98 x 3.58
Heating
- Forced Air, Gas
Cooling
- Central Air
Appliances
- Included: Water Heater Owned, Water Softener
Features
- Basement: Partially Finished
- Has fireplace: Yes
- Fireplace features: Natural Gas
Interior area
- Living area range: 1500-2000 null
Property
Parking
- Total spaces: 6
- Parking features: Private Double
- Has garage: Yes
Features
- Pool features: None
Lot
- Size: 0.28 Acres
Details
- Parcel number: 642080066
- Other equipment: Sump Pump
Construction
Type & style
- Home type: SingleFamily
- Property subtype: Single Family Residence
Materials
- Brick, Vinyl Siding
- Foundation: Poured Concrete
- Roof: Shingle
Utilities & green energy
- Sewer: Sewer
Community & HOA
Location
- Region: Fort Erie
Financial & listing details
- Annual tax amount: C$4,417
- Date on market: 8/13/2026
Price history
Price history is unavailable.
Public tax history
Tax history is unavailable.
Climate risks
Neighborhood: Crescent Park
Nearby schools
GreatSchools rating
- 2/10Dr Antonia Pantoja Community School Of Academic ExGrades: PK-8Distance: 3.7 mi
- 1/10International Preparatory School At Grover ClevelaGrades: 9-12Distance: 4.1 mi
- C$599,9005 bd3 ba-- sqft688 Daytona Dr, Fort Erie, ON L2A4Z6For Sale

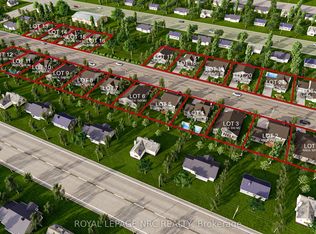
- C$3,499,850-- sqftN Shayne Ave, Fort Erie, ON L2A5V3New Construction
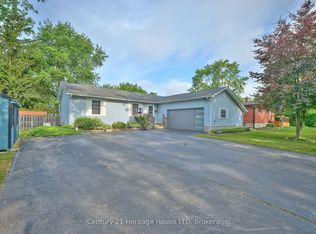
- C$650,0005 bd2 ba-- sqft655 Parkdale Ave, Fort Erie, ON L2A5B5For Sale
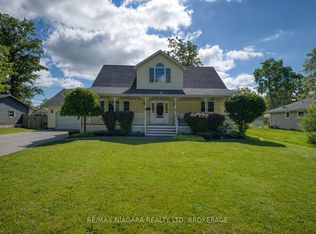
- C$674,9004 bd3 ba-- sqft664 Lakeview Rd, Fort Erie, ON L2A4X1For Sale
- C$725,0002 bd2 ba-- sqft629 Daytona Dr, Fort Erie, ON L2A4Z5For Sale
- C$539,9003 bd2 ba1k sqft697 Ferndale Ave, Fort Erie, ON L2A5C7For Sale
- C$639,0002 bd2 ba-- sqft1258 Phillips St, Fort Erie, ON L2A3B7For Sale
- C$579,9994 bd2 ba-- sqft586 Lakeside Rd, Fort Erie, ON L2A4Y2For Sale
Similar homes
- C$658,9004 bd2 ba-- sqft787 Grandview Rd, Fort Erie, ON L2A 4V6For Sale
 MLS ID #X12982780, ROYAL LEPAGE NRC REALTY. TRREB
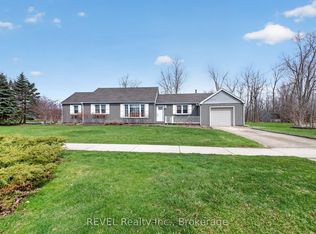
 - C$639,0002 bd2 ba-- sqft1258 Phillips St, Fort Erie, ON L2A 3B7For Sale
 MLS ID #X13001642, REVEL Realty Inc., Brokerage. TRREB
 - C$525,0003 bd2 ba-- sqft434 Buffalo Rd, Fort Erie, ON L2A 5G5For Sale
 MLS ID #X13456920, REVEL Realty Inc., Brokerage. TRREB
 - C$499,0002 bd2 ba-- sqft435 Grandview Rd, Fort Erie, ON L2A 4T6For Sale
 MLS ID #X13640992, REVEL Realty Inc., Brokerage. TRREB
 - C$630,0003 bd2 ba-- sqft936 Colette Rd, Fort Erie, ON L2A 6G7For SaleMLS ID #X13650794, RE/MAX NIAGARA REALTY LTD, BROKERAGE. TRREB
- C$646,0004 bd2 ba-- sqft166 North St, Fort Erie, ON L2A 3R7For SaleMLS ID #X13568098, REVEL Realty Inc., Brokerage. TRREB
- C$474,9003 bd2 ba-- sqft3902 Rebstock Rd, Fort Erie, ON L0S 1N0For SaleMLS ID #X13665172, ROYAL LEPAGE NRC REALTY. TRREB
- C$624,9003 bd2 ba-- sqft2793 Dominion Rd, Fort Erie, ON L0S 1N0For SaleMLS ID #X13094640, REVEL Realty Inc., Brokerage. TRREB
- C$649,9004 bd2 ba-- sqft2203 Stevensville Rd, Fort Erie, ON L0S 1S0For SaleMLS ID #X13631466, REVEL Realty Inc., Brokerage. TRREB
- C$659,9004 bd2 ba-- sqft965 Bertie St, Fort Erie, ON L2A 1Z7For SaleMLS ID #X13217798, ROYAL LEPAGE NRC REALTY. TRREB
- C$549,0005 bd2 ba-- sqft42 Saint George Ct, Fort Erie, ON L0S 1N0For SaleMLS ID #X13456218, REVEL Realty Inc., Brokerage. TRREB
- C$539,0004 bd2 ba-- sqft3209 Young Ave, Fort Erie, ON L0S 1N0For SaleMLS ID #X13588212, EXP REALTY. TRREB
- C$689,0003 bd2 ba-- sqft316 Leask Ave, Fort Erie, ON L2A 4L4For SaleMLS ID #X13534430, REVEL Realty Inc., Brokerage. TRREB
- C$779,9004 bd3 ba-- sqft979 Crescent Rd, Fort Erie, ON L2A 4R6For SaleMLS ID #X13513498, ROYAL LEPAGE NRC REALTY. TRREB
- C$749,0003 bd3 ba-- sqft349 Scott Ave, Fort Erie, ON L2A 5E5For SaleMLS ID #X13620162, REVEL Realty Inc., Brokerage. TRREB
- C$699,9994 bd3 ba-- sqft3852 Highland Dr, Fort Erie, ON L0S 1N0For SaleMLS ID #X13632776, REVEL Realty Inc., Brokerage. TRREB
- C$599,9004 bd2 ba-- sqft3698 Sussex Ln, Fort Erie, ON L0S 1S0For SaleMLS ID #X13592902, RE/MAX NIAGARA REALTY LTD, BROKERAGE. TRREB
- C$639,9004 bd2 ba-- sqft25 Saint George Ct, Fort Erie, ON L0S 1N0For SaleMLS ID #X13505276, ROYAL LEPAGE NRC REALTY. TRREB
- C$599,9902 bd1 ba-- sqft412 Hummel Cres, Fort Erie, ON L2A 0E8For SaleMLS ID #X13414458, BOLDT REALTY INC., BROKERAGE. TRREB
- C$525,0004 bd2 ba-- sqft208 North St, Fort Erie, ON L2A 3R8For SaleMLS ID #X13095138, REVEL Realty Inc., Brokerage. TRREB
