Welcome to 3902 Rebstock Road in Crystal Beach. A charming 1.5-storey home with endless potential, set on one of the larger lots in the area. Offering 1,260 sq. ft. of living space on a rare 146' x 106' irregular shaped lot, this property combines character, space, and opportunity - just minutes from the sandy shores of Lake Erie. Inside, the home features a soaring vaulted ceiling and an impressive stone wood-burning fireplace that serves as the focal point of the living room. The kitchen and dining area offer plenty of natural light and functionality, while the three bedrooms and two bathrooms provide comfortable living accommodations. Its unique layout and rustic cabin-style charm set the stage for your personal touches. Outside, the property really shines. Enjoy the convenience of a detached garage with an attached workshop, parking for six or more vehicles, and a fully fenced yard with space for gardens, entertaining, or future expansion. Recent improvements include vinyl siding, updated windows, and a new roof (2016), along with a newer central A/C (2021) and tankless hot water system. Located in a quiet corner of Crystal Beach, you're just minutes from local shops, restaurants, and beach access, with quick connections to Ridgeway and Fort Erie amenities. Whether you're looking for a year-round home, or a home away from home, this property offers exceptional value and opportunity. Don't miss out. Book your private showing today.
For sale
C$474,900
3902 Rebstock Rd, Fort Erie, ON L0S 1N0
3beds
2baths
Single Family Residence
Built in ----
0.36 Acres Lot
$-- Zestimate®
C$--/sqft
C$-- HOA
What's special
Soaring vaulted ceilingImpressive stone wood-burning fireplacePlenty of natural lightThree bedroomsTwo bathroomsFully fenced yardVinyl siding
- 63 days |
- 65 |
- 0 |
Zillow last checked:
Listing updated:
Listed by:
ROYAL LEPAGE NRC REALTY
Source: TRREB,MLS®#: X13240664 Originating MLS®#: Niagara Association of REALTORS
Originating MLS®#: Niagara Association of REALTORSFacts & features
Interior
Bedrooms & bathrooms
- Bedrooms: 3
- Bathrooms: 2
Bedroom
- Level: Main
- Dimensions: 1.97 x 3.51
Bedroom
- Level: Second
- Dimensions: 3.9 x 2.93
Bedroom
- Level: Second
- Dimensions: 2.88 x 2.38
Bathroom
- Level: Second
- Dimensions: 2.89 x 1.67
Bathroom
- Level: Main
- Dimensions: 1.97 x 2.66
Dining room
- Level: Main
- Dimensions: 3.34 x 2.86
Kitchen
- Level: Main
- Dimensions: 2.84 x 2.85
Living room
- Level: Main
- Dimensions: 4.41 x 7.41
Heating
- Forced Air, Gas
Cooling
- Central Air
Appliances
- Included: Water Heater
Features
- Basement: Crawl Space
- Has fireplace: Yes
- Fireplace features: Living Room, Wood Burning
Interior area
- Living area range: 1100-1500 null
Property
Parking
- Total spaces: 7.5
- Parking features: Garage
- Has garage: Yes
Features
- Stories: 1.5
- Pool features: None
Lot
- Size: 0.36 Acres
Details
- Parcel number: 641840143
Construction
Type & style
- Home type: SingleFamily
- Property subtype: Single Family Residence
Materials
- Vinyl Siding
- Foundation: Block
- Roof: Asphalt Shingle
Utilities & green energy
- Sewer: Sewer
Community & HOA
Location
- Region: Fort Erie
Financial & listing details
- Tax assessed value: C$171,000
- Annual tax amount: C$3,109
- Date on market: 6/4/2026
R
ROYAL LEPAGE NRC REALTY
By pressing Contact Agent, you agree that the real estate professional identified above may call/text you about your search, which may involve use of automated means and pre-recorded/artificial voices. You don't need to consent as a condition of buying any property, goods, or services. Message/data rates may apply. You also agree to our Terms of Use. Zillow does not endorse any real estate professionals. We may share information about your recent and future site activity with your agent to help them understand what you're looking for in a home.
Price history
Price history is unavailable.
Public tax history
Tax history is unavailable.
Climate risks
Neighborhood: Crystal Beach
Nearby schools
GreatSchools rating
- 2/10Dr Antonia Pantoja Community School Of Academic ExGrades: PK-8Distance: 8.7 mi
- 1/10International Preparatory School At Grover ClevelaGrades: 9-12Distance: 9.2 mi
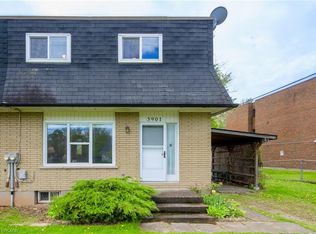
- C$391,6104 bd2 ba1.1k sqft3901 Rebstock Rd, Fort Erie, ON L0S1N0Sold
- C$279,0000 sqftLOT 1 Rebstock Rd #19835, Fort Erie, ON L0S1N0Lot/Land

- C$678,0003 bd3 ba-- sqft146 Haun Rd, Fort Erie, ON L0S1N0For Sale

- C$---- bd-- ba-- sqft138 Belvidere Rd, Fort Erie, ON L0S1N0Off Market
- C$159,9004,900 sqft3914 Alexandra Rd, Fort Erie, ON L0S1B0Lot/Land
- C$448,0003 bd1 ba-- sqft3907 Alexandra Rd, Fort Erie, ON L0S1B0For Sale
- C$650,0006 bd2 ba-- sqft222 Ridgeway Rd, Fort Erie, ON L0S1B0For Sale
- C$104,9003,360 sqft3921 Victoria Rd, Fort Erie, ON L0S1B0Lot/Land
Similar homes
- C$489,9003 bd1 ba-- sqft310 Eastwood Ave, Fort Erie, ON L0S 1N0For Sale
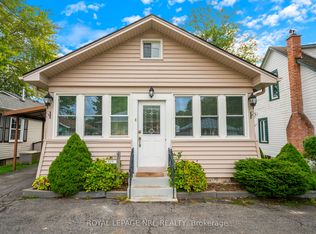 MLS ID #X13645392, ROYAL LEPAGE NRC REALTY. TRREB
 - C$448,0003 bd1 ba-- sqft3907 Alexandra Rd, Fort Erie, ON L0S 1B0For Sale
 MLS ID #X13638994, REALTY EXECUTIVES PLUS LTD, BROKERAGE. TRREB
 - C$539,9003 bd2 ba-- sqft545 Belleview Blvd, Fort Erie, ON L0S 1N0For Sale
 MLS ID #X13642738, ROYAL LEPAGE NRC REALTY. TRREB
 - C$474,9002 bd1 ba-- sqft458 Belleview Blvd, Fort Erie, ON L0S 1N0For Sale
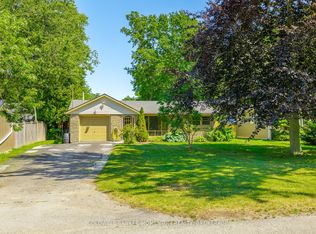 MLS ID #X13591910, COLDWELL BANKER MOMENTUM REALTY, BROKERAGE. TRREB
 - C$479,9904 bd2 ba-- sqft333 Ridge Rd S, Fort Erie, ON L0S 1B0For SaleMLS ID #X13627340, RE/MAX NIAGARA REALTY LTD, BROKERAGE. TRREB
- C$649,9004 bd2 ba-- sqft32 Saint George Ct, Fort Erie, ON L0S 1N0For SaleMLS ID #X13609668, ROYAL LEPAGE NRC REALTY. TRREB
- C$699,9006 bd3 ba-- sqft3482 Dominion Rd, Fort Erie, ON L0S 1N0For SaleMLS ID #X13643398, RE/MAX NIAGARA REALTY LTD, BROKERAGE. TRREB
- C$639,9004 bd2 ba-- sqft25 Saint George Ct, Fort Erie, ON L0S 1N0For SaleMLS ID #X13505276, ROYAL LEPAGE NRC REALTY. TRREB
- C$649,9002 bd1 ba-- sqft3779 Crystal Beach Dr, Fort Erie, ON L0S 1N0For SaleMLS ID #X13633664, ROYAL LEPAGE NRC REALTY. TRREB
- C$559,9004 bd3 ba-- sqft149 Cambridge Rd E, Fort Erie, ON L0S 1B0For SaleMLS ID #X13610130, RE/MAX NIAGARA REALTY LTD, BROKERAGE. TRREB
- C$649,9003 bd2 ba-- sqft3398 Dominion Rd, Fort Erie, ON L0S 1N0For SaleMLS ID #X13581312, RE/MAX NIAGARA REALTY LTD, BROKERAGE. TRREB
- C$529,9004 bd2 ba-- sqft815 Dominion Rd, Fort Erie, ON L2A 6H5For SaleMLS ID #X13646244, COLDWELL BANKER MOMENTUM REALTY, BROKERAGE. TRREB
- C$415,0002 bd1 ba-- sqft3767 Summit Ave, Fort Erie, ON L0S 1N0For SaleMLS ID #X12850456, ROYAL LEPAGE NRC REALTY. TRREB
- C$399,9992 bd1 ba-- sqft350 Belleview Blvd, Fort Erie, ON L0S 1N0For SaleMLS ID #X13469254, RE/MAX NIAGARA REALTY LTD, BROKERAGE. TRREB
- C$599,9002 bd1 ba-- sqft2944 Portage Trl, Fort Erie, ON L0S 1N0For SaleMLS ID #X13548932, ROYAL LEPAGE NRC REALTY. TRREB
- C$599,9004 bd2 ba-- sqft88 Pleasant Ave N, Fort Erie, ON L0S 1N0For SaleMLS ID #X13461864, RE/MAX NIAGARA REALTY LTD, BROKERAGE. TRREB
- C$369,9002 bd1 ba-- sqft2964 Hyman Ave, Fort Erie, ON L0S 1N0For SaleMLS ID #X13597150, ROYAL LEPAGE NRC REALTY. TRREB
- C$399,9002 bd1 ba-- sqft3093 Hyman Ave, Fort Erie, ON L0S 1N0For SaleMLS ID #X12788858, ROYAL LEPAGE NRC REALTY. TRREB
- C$624,9992 bd1 ba-- sqft1363 Ott Rd, Fort Erie, ON L0S 1S0For SaleMLS ID #X13633732, ROYAL LEPAGE NRC REALTY. TRREB
- C$649,9004 bd2 ba-- sqft3270 Poplar Ave, Fort Erie, ON L0S 1N0For SaleMLS ID #X13505018, ROYAL LEPAGE NRC REALTY. TRREB
