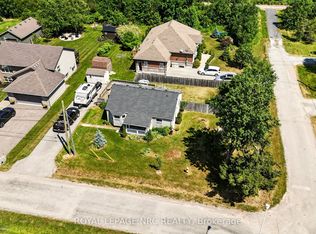
NEW PRICE! SELLER IS HIGHLY MOTIVATED! Lake Life Starts Here! Welcome to this move-in ready 1,147 sq ft bungalow - the perfect opportunity for first-time buyers, downsizers, or anyone dreaming of affordable lakeside living! This bright and inviting home features upgraded washer, dryer, fridge, dish washer and stove, giving you modern convenience from day one. Unwind in the luxurious soaking tub or refresh in the newer shower - your own private retreat after a day at the beach or walking along the Friendship Trail. Step outside to a large lot with a partially fenced yard - ideal for pets, kids, entertaining, or gardening. Need extra space? You'll love the shed plus TWO outbuildings, including one with electricity - perfect for a workshop, studio, or extra storage....And the best part? You're just steps from the lake! Walking distance to the beach anytime and enjoy everything lake living has to offer! Opportunities like this don't last - Come have a look and start living the lake lifestyle today!
For sale
C$399,900
3093 Hyman Ave, Fort Erie, ON L0S 1N0
2beds
1baths
Single Family Residence
Built in ----
8,400 Square Feet Lot
$-- Zestimate®
C$--/sqft
C$-- HOA
What's special
Bright and inviting homeLuxurious soaking tubNewer showerLarge lotPartially fenced yard
- 168 days |
- 26 |
- 0 |
Likely to sell faster than
Zillow last checked:
Listing updated:
Listed by:
ROYAL LEPAGE NRC REALTY
Source: TRREB,MLS®#: X12788858 Originating MLS®#: Niagara Association of REALTORS
Originating MLS®#: Niagara Association of REALTORSFacts & features
Interior
Bedrooms & bathrooms
- Bedrooms: 2
- Bathrooms: 1
Primary bedroom
- Level: Main
- Dimensions: 2.62 x 4.67
Bedroom 2
- Level: Main
- Dimensions: 2.33 x 4.29
Bathroom
- Level: Main
- Dimensions: 2.37 x 3.1
Dining room
- Level: Main
- Dimensions: 3.94 x 2.34
Foyer
- Level: Main
- Dimensions: 4.7 x 2.39
Kitchen
- Level: Main
- Dimensions: 3.94 x 3.24
Living room
- Level: Main
- Dimensions: 4.79 x 5.56
Heating
- Forced Air, Gas
Cooling
- Central Air
Appliances
- Included: Water Heater
Features
- Basement: None
- Has fireplace: Yes
- Fireplace features: Family Room, Living Room, Natural Gas
Interior area
- Living area range: 1100-1500 null
Property
Parking
- Total spaces: 6
Features
- Pool features: None
Lot
- Size: 8,400 Square Feet
- Features: Rectangular Lot
Details
- Parcel number: 641980145
Construction
Type & style
- Home type: SingleFamily
- Architectural style: Bungalow
- Property subtype: Single Family Residence
Materials
- Vinyl Siding
- Foundation: Block, Concrete
- Roof: Asphalt Shingle
Utilities & green energy
- Sewer: Sewer
Community & HOA
Location
- Region: Fort Erie
Financial & listing details
- Tax assessed value: C$166,000
- Annual tax amount: C$3,019
- Date on market: 2/14/2026
ROYAL LEPAGE NRC REALTY
ROYAL LEPAGE NRC REALTY
By pressing Contact Agent, you agree that the real estate professional identified above may call/text you about your search, which may involve use of automated means and pre-recorded/artificial voices. You don't need to consent as a condition of buying any property, goods, or services. Message/data rates may apply. You also agree to our Terms of Use. Zillow does not endorse any real estate professionals. We may share information about your recent and future site activity with your agent to help them understand what you're looking for in a home.
Price history
Price history is unavailable.
Public tax history
Tax history is unavailable.
Climate risks
Neighborhood: Ridgeway
Nearby schools
GreatSchools rating
- 2/10Dr Antonia Pantoja Community School Of Academic ExGrades: PK-8Distance: 7 mi
- 1/10International Preparatory School At Grover ClevelaGrades: 9-12Distance: 7.5 mi
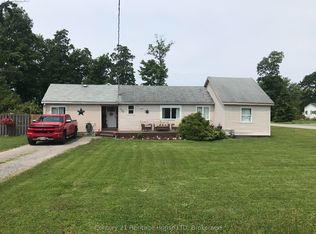
- C$425,0003 bd1 ba-- sqft223 Bernard Ave, Fort Erie, ON L0S1N0For Sale
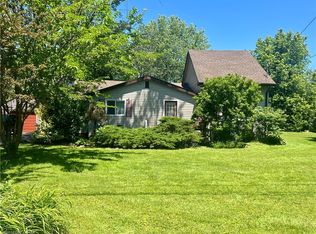
- C$469,0003 bd2 ba1.4k sqft3050 Jewell Ave, Fort Erie, ON L0S1N0For Sale
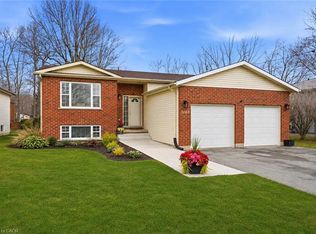
- C$659,9003 bd2 ba1k sqft3148 Jewell Ave, Fort Erie, ON L0S1N0Pending
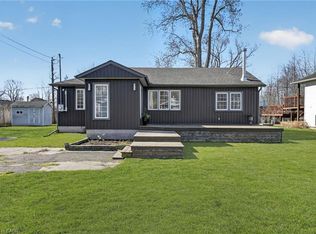
- C$474,9002 bd1 ba1.1k sqft3149 Jewell Ave, Fort Erie, ON L0S1N0For Sale
- C$--2 bd1 ba-- sqft3101 Riselay Ave, Fort Erie, ON L0S1N0Off Market
- C$559,0004 bd3 ba-- sqft3252 Parker Ave, Fort Erie, ON L0S1N0For Sale
- C$499,0003 bd2 ba-- sqft355 Bernard Ave, Fort Erie, ON L0S1N0For Sale
- C$369,9002 bd1 ba-- sqft2964 Hyman Ave, Fort Erie, ON L0S1N0For Sale
Similar homes
- C$369,9002 bd1 ba-- sqft2964 Hyman Ave, Fort Erie, ON L0S 1N0For Sale
 MLS ID #X13597150, ROYAL LEPAGE NRC REALTY. TRREB
 - C$449,0003 bd1 ba-- sqft3262 Young Ave, Fort Erie, ON L0S 1N0For Sale
 MLS ID #X13533202, REVEL Realty Inc., Brokerage. TRREB
 - C$399,9992 bd1 ba-- sqft350 Belleview Blvd, Fort Erie, ON L0S 1N0For Sale
 MLS ID #X13469254, RE/MAX NIAGARA REALTY LTD, BROKERAGE. TRREB
 - C$415,0002 bd1 ba-- sqft3767 Summit Ave, Fort Erie, ON L0S 1N0For Sale
 MLS ID #X12850456, ROYAL LEPAGE NRC REALTY. TRREB
 - C$474,9002 bd1 ba-- sqft458 Belleview Blvd, Fort Erie, ON L0S 1N0For SaleMLS ID #X13591910, COLDWELL BANKER MOMENTUM REALTY, BROKERAGE. TRREB
- C$399,9002 bd1 ba-- sqft75 Cambridge Rd E, Fort Erie, ON L0S 1B0For SaleMLS ID #X13420066, ROYAL LEPAGE NRC REALTY. TRREB
- C$474,9003 bd2 ba-- sqft3902 Rebstock Rd, Fort Erie, ON L0S 1N0For SaleMLS ID #X13240664, ROYAL LEPAGE NRC REALTY. TRREB
- C$429,9003 bd1 ba-- sqft529 Rosehill Rd, Fort Erie, ON L2A 5M4For SaleMLS ID #X12918862, ROYAL LEPAGE NRC REALTY. TRREB
- C$588,0003 bd2 ba-- sqft3054 Thunder Bay Rd, Fort Erie, ON L0S 1N0For SaleMLS ID #X13104728, RE/MAX NIAGARA REALTY LTD, BROKERAGE. TRREB
- C$499,0004 bd1 ba-- sqft3252 Young Ave, Fort Erie, ON L0S 1N0For SaleMLS ID #X13154494, RE/MAX NIAGARA REALTY LTD, BROKERAGE. TRREB
- C$384,9001 bd1 ba-- sqft291 Eastwood Ave, Fort Erie, ON L0S 1B0For SaleMLS ID #X13110478, ROYAL LEPAGE NRC REALTY. TRREB
- C$424,9003 bd1 ba-- sqft3 Osborne St, Fort Erie, ON L2A 3X8For SaleMLS ID #X13591742, RE/MAX NIAGARA REALTY LTD, BROKERAGE. TRREB
- C$434,9003 bd2 ba-- sqft108 High St, Fort Erie, ON L2A 3P7For SaleMLS ID #X13586312, ROYAL LEPAGE NRC REALTY. TRREB
- C$569,9993 bd2 ba-- sqft88 Haun Rd, Fort Erie, ON L0S 1N0For SaleMLS ID #X13095570, REVEL Realty Inc., Brokerage. TRREB
- C$415,0003 bd2 ba-- sqft3033 Townline Rd #128, Fort Erie, ON L0S 1S0For SaleMLS ID #X12773450, REVEL Realty Inc., Brokerage. TRREB
- C$419,9002 bd2 ba-- sqft4132 Chippawa Pkwy, Niagara Falls, ON L2G 6E5For SaleMLS ID #X13600802, ROYAL LEPAGE NRC REALTY. TRREB
- C$469,9004 bd2 ba-- sqft16 Ferguson Ave, Fort Erie, ON L2A 5J3For SaleMLS ID #X13530124, ROYAL LEPAGE NRC REALTY. TRREB
- C$529,9003 bd2 ba-- sqft384 Dovercourt Rd, Fort Erie, ON L0S 1B0For SaleMLS ID #X13465734, RE/MAX NIAGARA REALTY LTD, BROKERAGE. TRREB
- C$449,0003 bd1 ba-- sqft11 White Ave, Fort Erie, ON L2A 1B5For SaleMLS ID #X13160324, ROYAL LEPAGE NRC REALTY. TRREB
- C$410,0002 bd1 ba-- sqft6504 Monroe St, Niagara Falls, ON L2G 2G8For SaleMLS ID #X13525050, ROYAL LEPAGE NRC REALTY. TRREB
