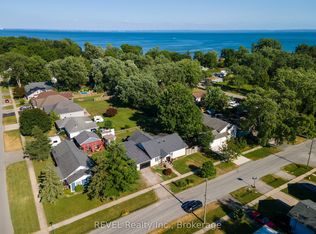
Welcome to your new home. This bright and spacious 1,468 sq. ft. bungalow is located in the desirable Black Creek Retirement Community in Stevensville and has been extensively renovated to create a truly barrier-free living space.Completed in 2019, the exterior features an access ramp to the covered front porch, metal spindles, and a convenient dog gate. Inside, hallway walls have been reconfigured to accommodate most wheelchairs and walkers, with widened doorways (32" hallways and most interior doors upgraded to 34"), low-rise steps, and thoughtful accessibility throughout. The main bathroom was fully renovated in 2019 and includes a barrier-free vanity and a 60" walk-in/roll-in shower.Additional upgrades include newer baseboards, LED lighting throughout, 10mm vinyl plank flooring, and a new thermostat for the living room gas fireplace. One of the larger units in Black Creek, this 2-bedroom, 2-bath bungalow offers elegant French doors to the second bedroom, barn doors to the laundry area, and a 10' x 14' four-season sunroom addition.Outside, enjoy a stamped concrete driveway, carport, additional parking for a golf cart or small car, and a side patio and walkway leading to a shed with hydro. Patio doors from the sunroom provide easy access to outdoor living.All of this comes with access to the community centre, featuring two pools, a hot tub, sauna, pool and billiards, tennis courts, and a wide range of organized activities. Start living your lifestyle today-this exceptional home can be yours.
For sale
C$415,000
3033 Townline Rd #128, Fort Erie, ON L0S 1S0
3beds
2baths
Single Family Residence
Built in ----
-- sqft lot
$-- Zestimate®
C$--/sqft
C$-- HOA
What's special
Metal spindlesDog gateLow-rise stepsThoughtful accessibility throughoutBarrier-free vanityNewer baseboardsLed lighting throughout
- 56 days
- 21
- 3
Zillow last checked:
Listing updated:
Listed by:
REVEL Realty Inc., Brokerage
Source: TRREB,MLS®#: X13685392 Originating MLS®#: Niagara Association of REALTORS
Originating MLS®#: Niagara Association of REALTORSFacts & features
Interior
Bedrooms & bathrooms
- Bedrooms: 3
- Bathrooms: 2
Primary bedroom
- Level: Main
- Dimensions: 3.98 x 4.28
Bedroom 2
- Level: Main
- Dimensions: 3.99 x 3.91
Bedroom 3
- Level: Main
- Dimensions: 2.86 x 4.02
Dining room
- Level: Main
- Dimensions: 3.71 x 3.99
Kitchen
- Level: Main
- Dimensions: 4.44 x 4.33
Living room
- Level: Main
- Dimensions: 5.14 x 4.27
Heating
- Forced Air, Gas
Cooling
- Central Air
Features
- Other
- Basement: None
- Has fireplace: Yes
Interior area
- Living area range: 1100-1500 null
Property
Parking
- Total spaces: 2
Features
- Has private pool: Yes
- Pool features: In Ground
Details
- Parcel number: 642410008
Construction
Type & style
- Home type: SingleFamily
- Architectural style: Bungalow
- Property subtype: Single Family Residence
Materials
- Vinyl Siding
- Roof: Asphalt Shingle
Utilities & green energy
- Sewer: Sewer
Community & HOA
Location
- Region: Fort Erie
Financial & listing details
- Annual tax amount: C$2,281
- Date on market: 8/18/2026
Price history
Price history is unavailable.
Public tax history
Tax history is unavailable.
Climate risks
Neighborhood: Douglastown
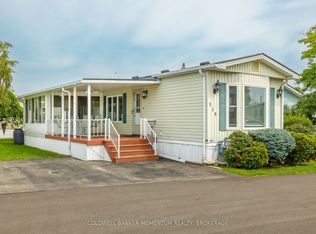
- C$259,0002 bd1 ba-- sqft3033 Townline Rd #319, Fort Erie, ON L0S1S0For Sale
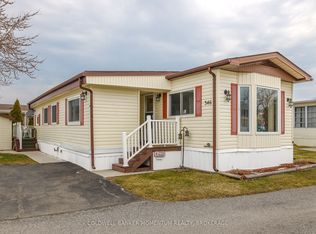
- C$215,0002 bd1 ba-- sqft3033 Townline Rd #346, Fort Erie, ON L0S1S0For Sale
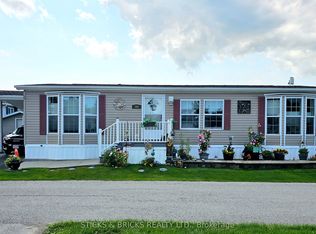
- C$299,9002 bd2 ba-- sqft3033 Townline Rd #294, Fort Erie, ON L0S1S0For Sale

- C$419,9003 bd2 ba-- sqft3033 Townline Rd #392, Fort Erie, ON L0S1S0For Sale
Similar homes
- C$399,9002 bd2 ba-- sqft3033 Townline Rd #516, Fort Erie, ON L0S 1S1For Sale
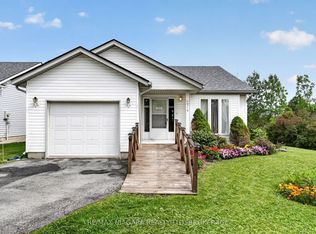 MLS ID #X13741472, RE/MAX NIAGARA REALTY LTD, BROKERAGE. TRREB
 - C$379,9002 bd2 ba-- sqft3033 Townline Rd #308, Fort Erie, ON L0S 1S1For Sale
 MLS ID #X13691932, EXP REALTY. TRREB
 - C$349,9002 bd2 ba-- sqft3033 Townline Rd #202, Fort Erie, ON L0S 1S1For Sale
 MLS ID #X13576836, COLDWELL BANKER MOMENTUM REALTY, BROKERAGE. TRREB
 - C$399,0003 bd2 ba-- sqft342 Helen St, Fort Erie, ON L0S 1B0For Sale
 MLS ID #X13816140, REVEL Realty Inc., Brokerage. TRREB
